Home in Clinton
Crosby Family
Added 400 sq ft to my home in Clinton
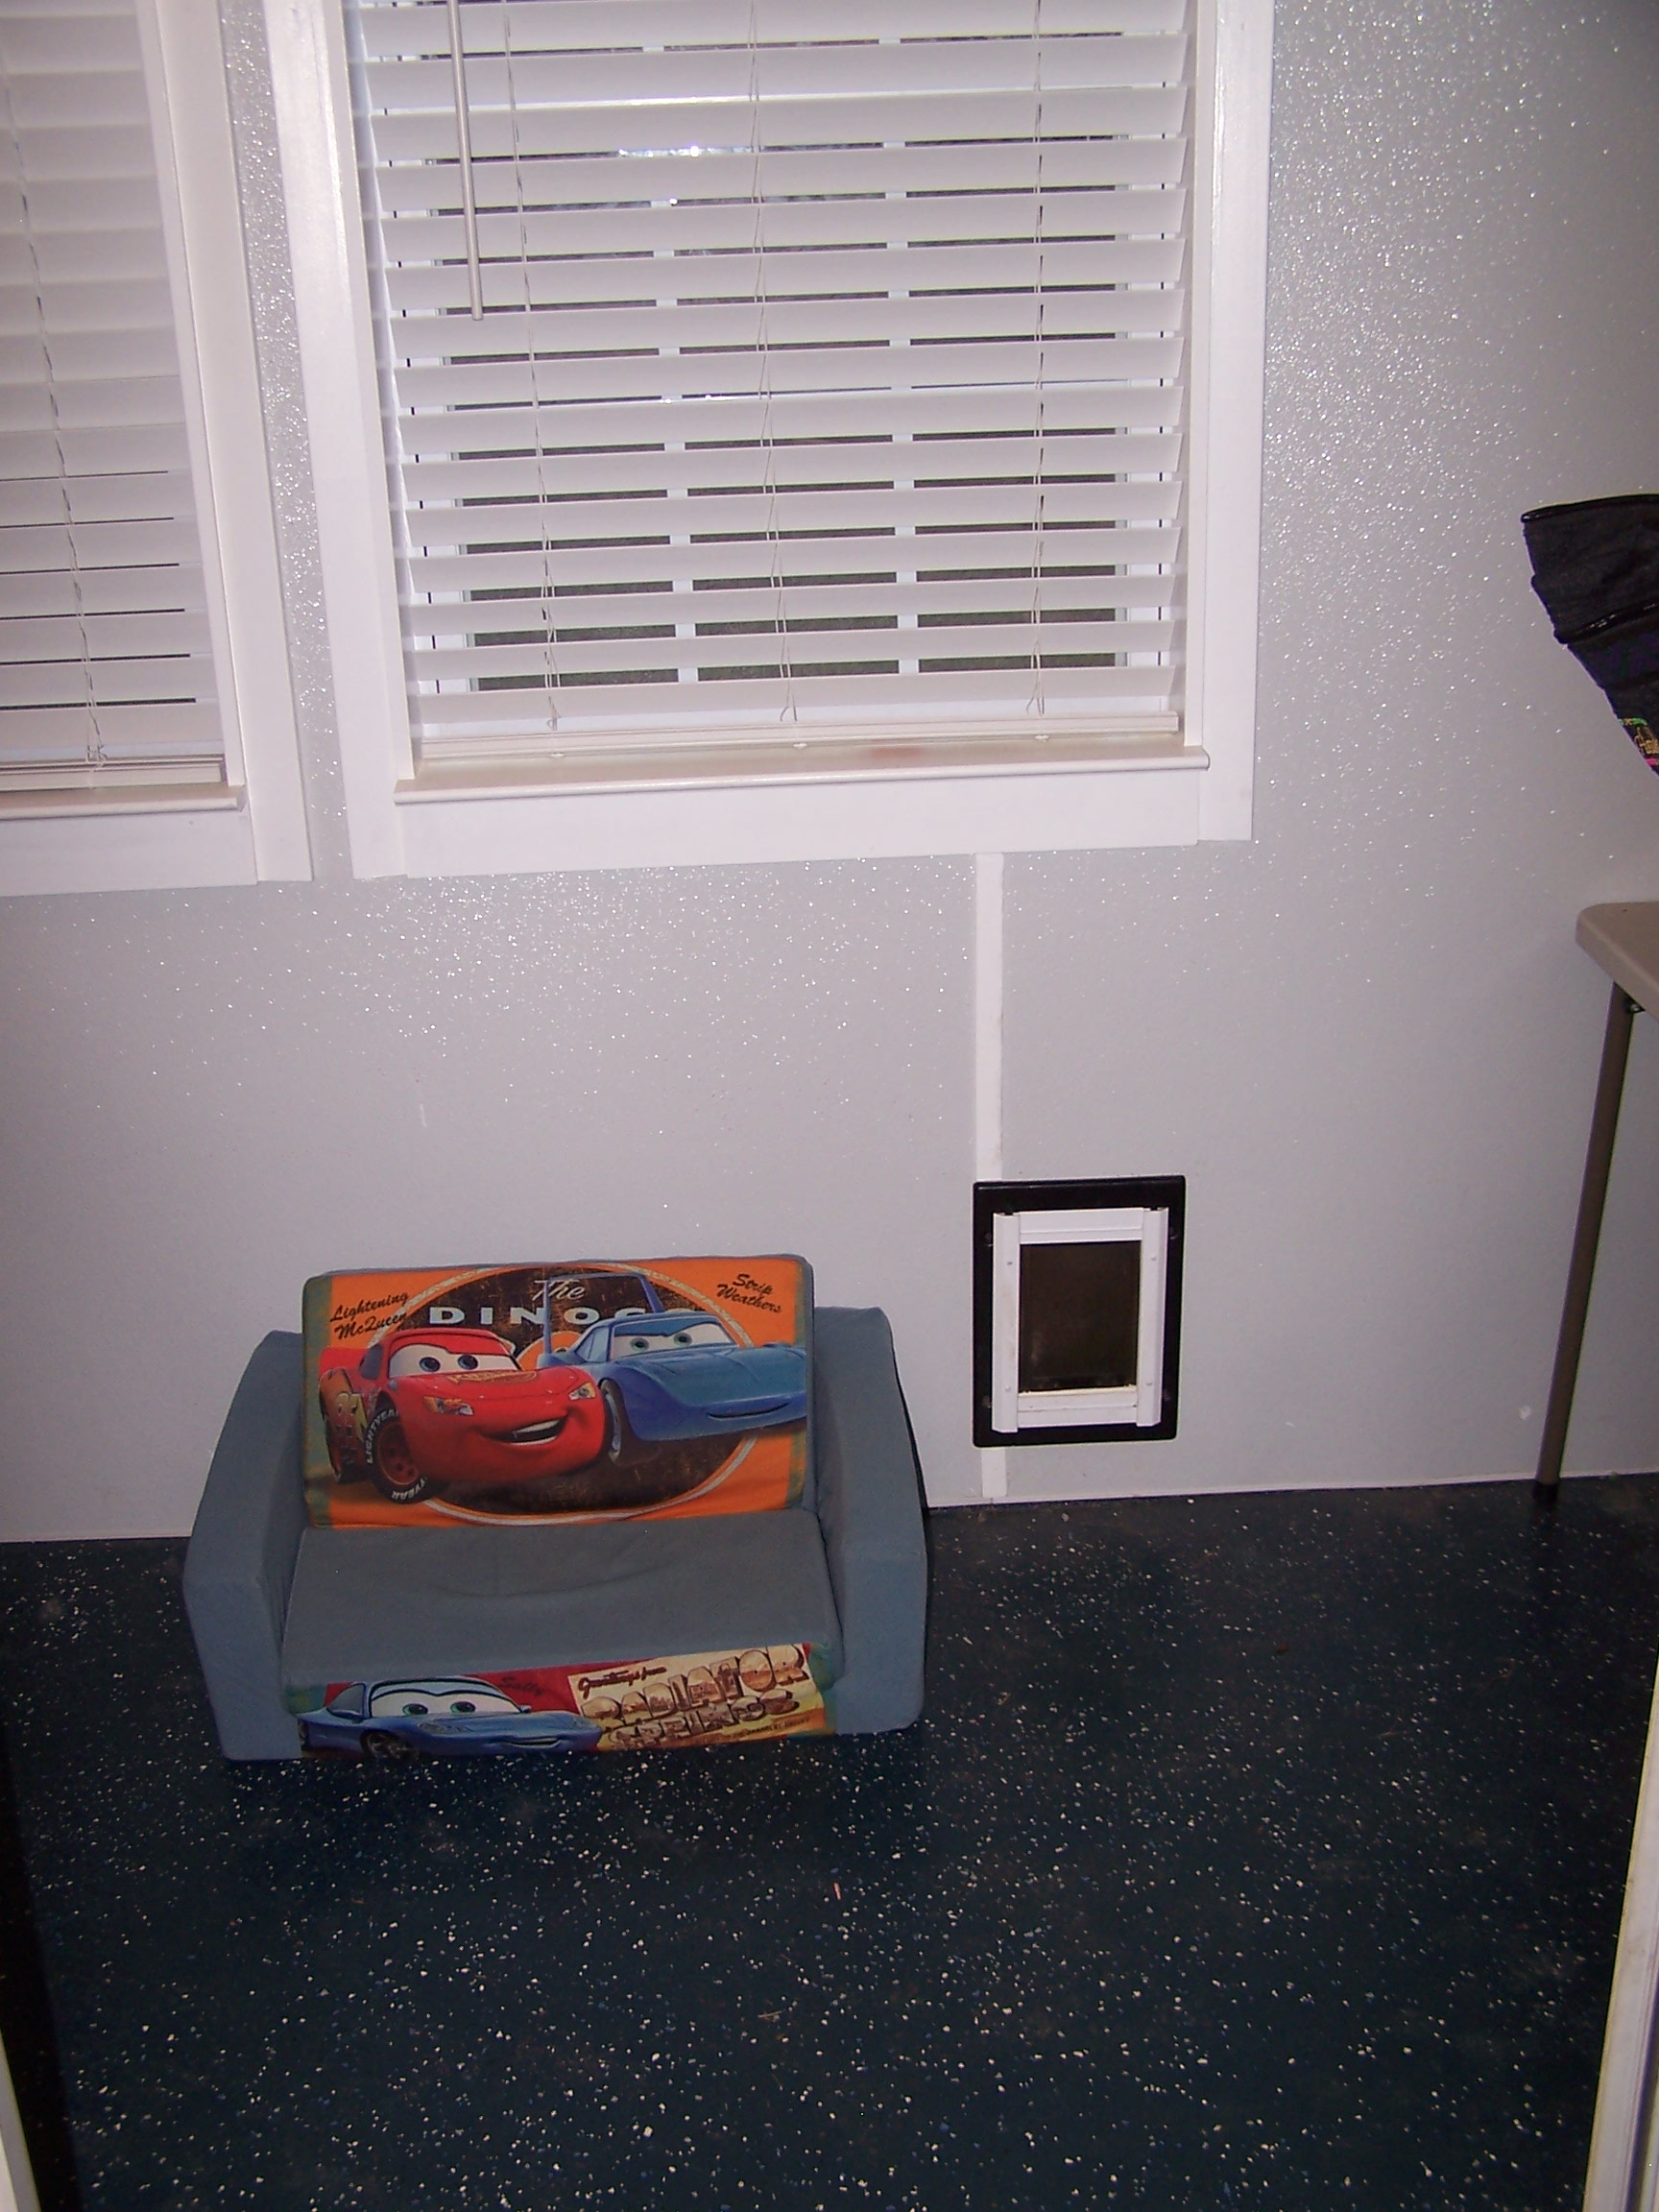
75 sq ft was a play/pet room on the side of the home:
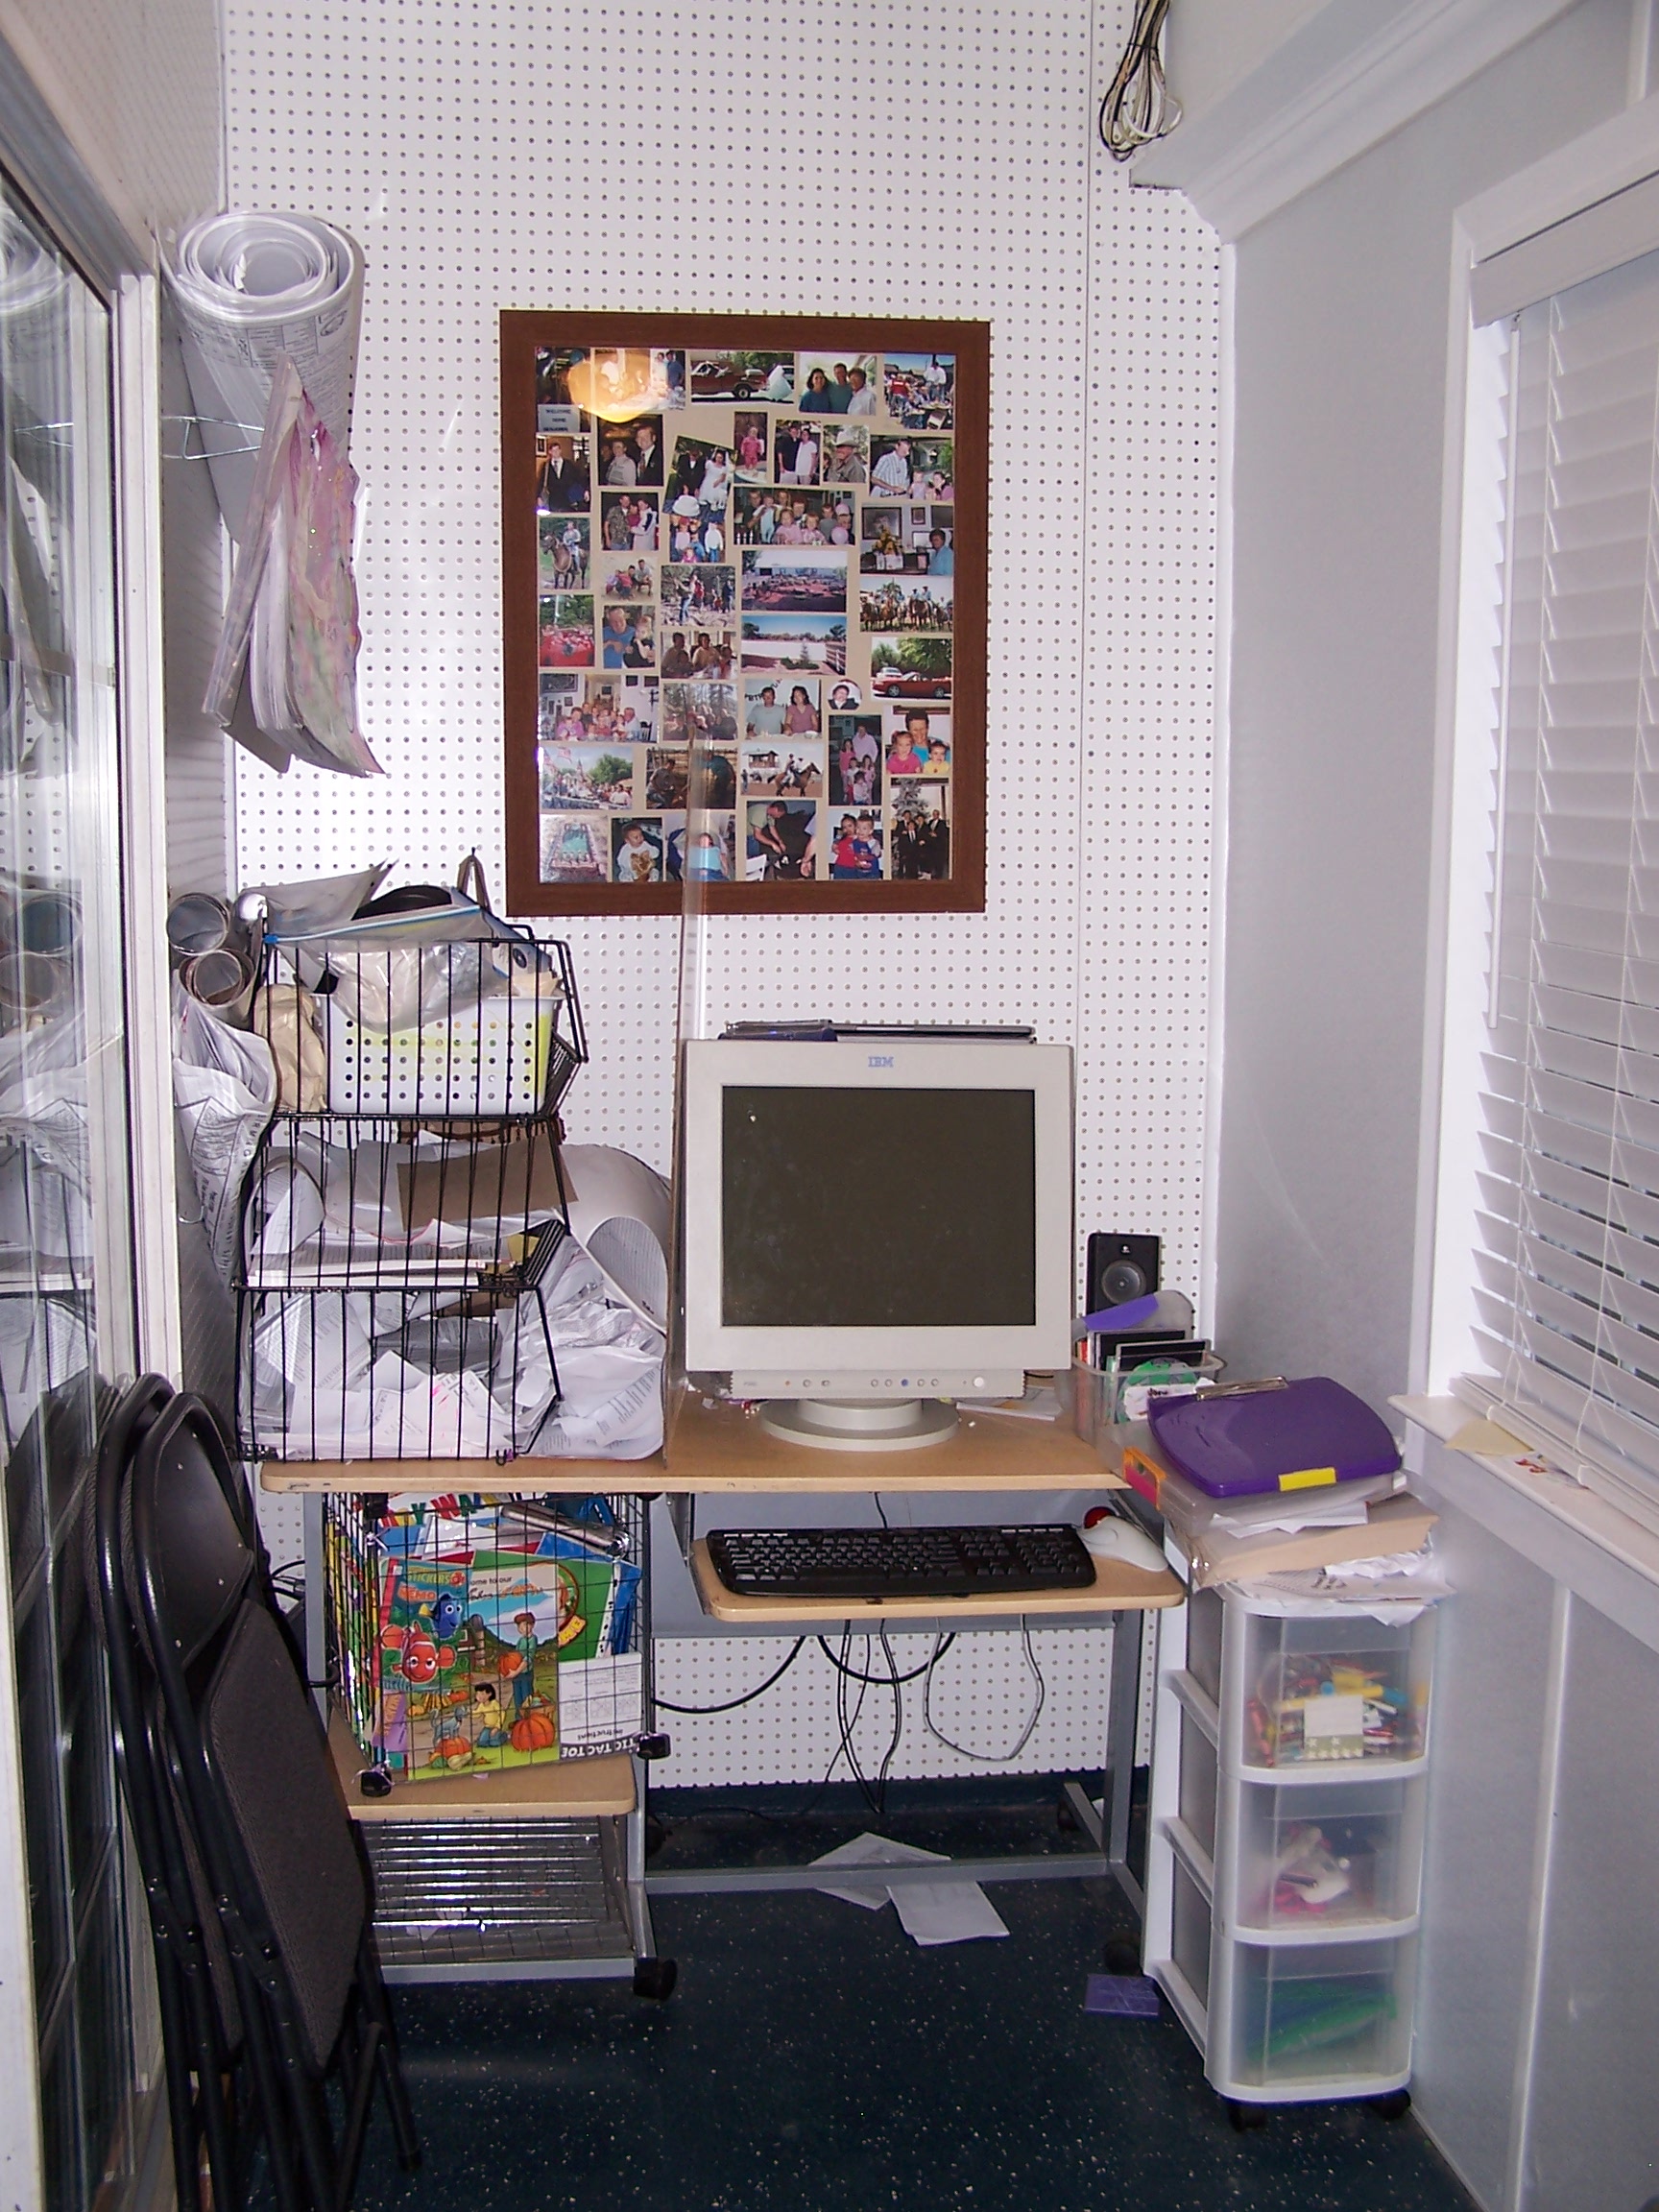
The walls are FRP and Peg board.
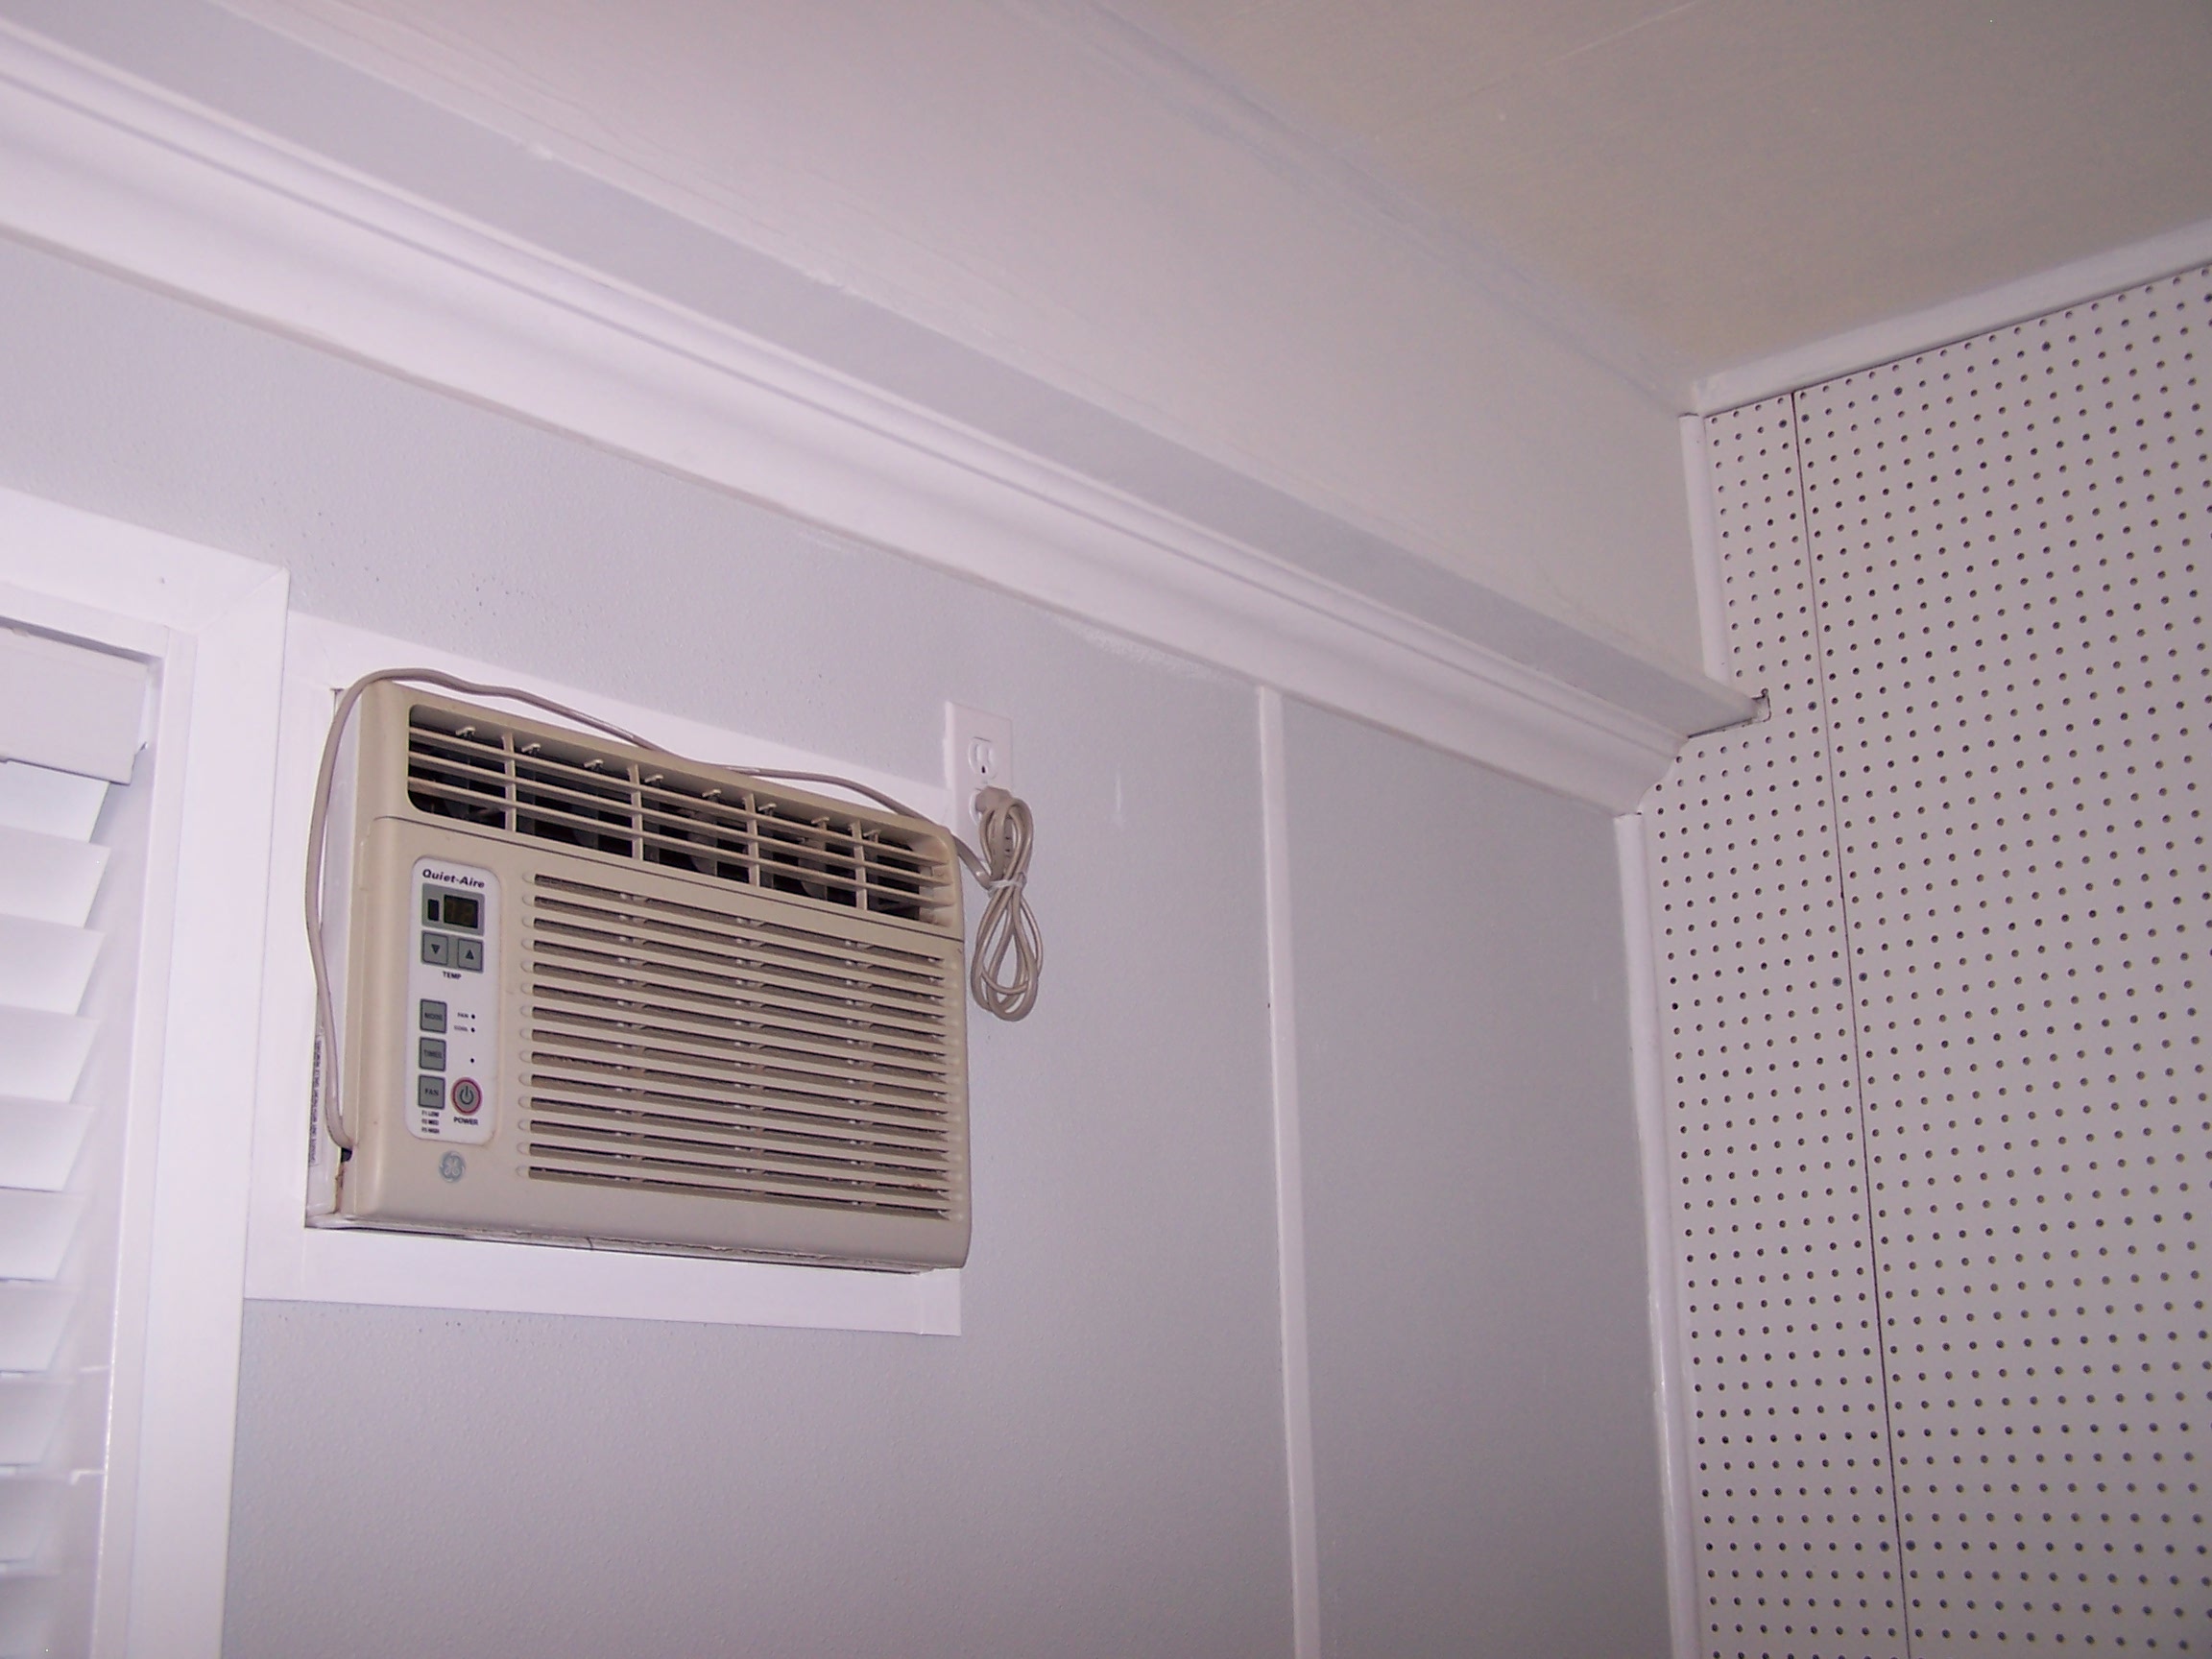
I built in a small pet door and put in some epoxy flooring so it would be easy to clean.
All decked out with the children's computer and family picture montage.
325 sq ft of the addition was building out empty attic space:
First I had to support the roof joists so I could cut them loose and add new floor joists in the attic. To add the floor joist I needed columns in the walls to support the new beams in the attic.
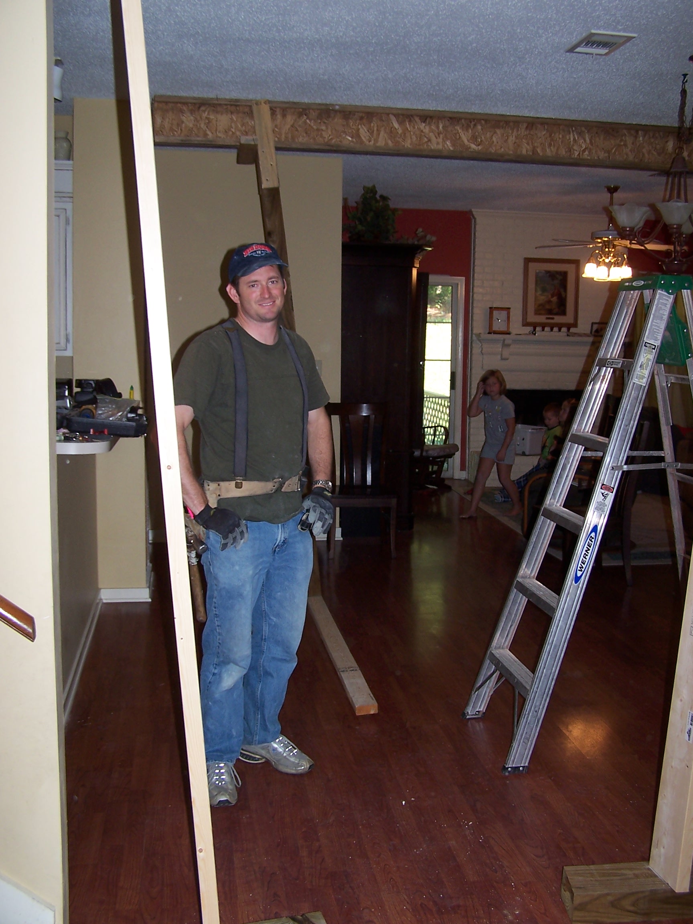
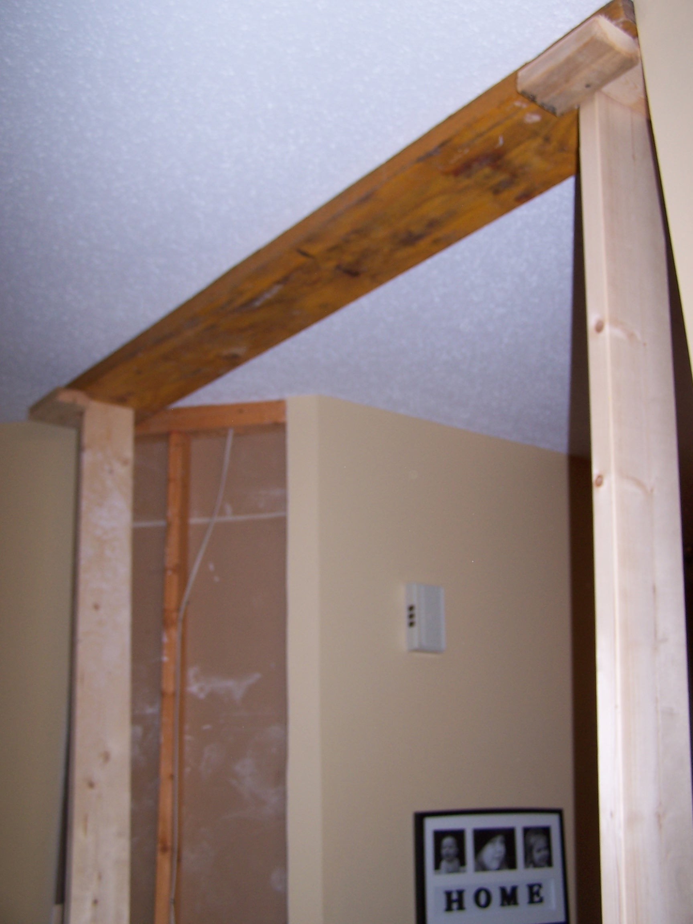
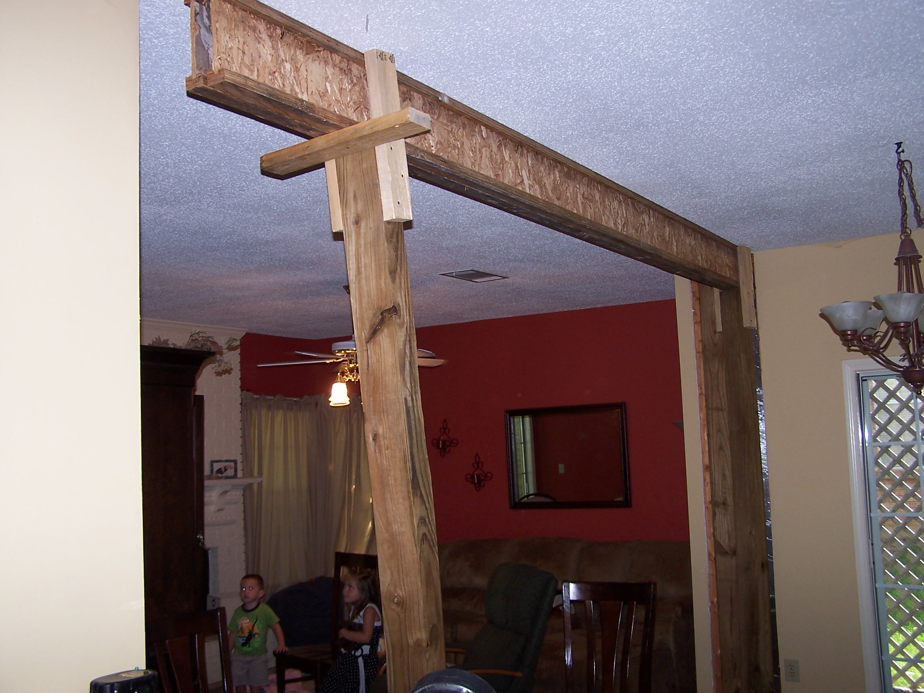
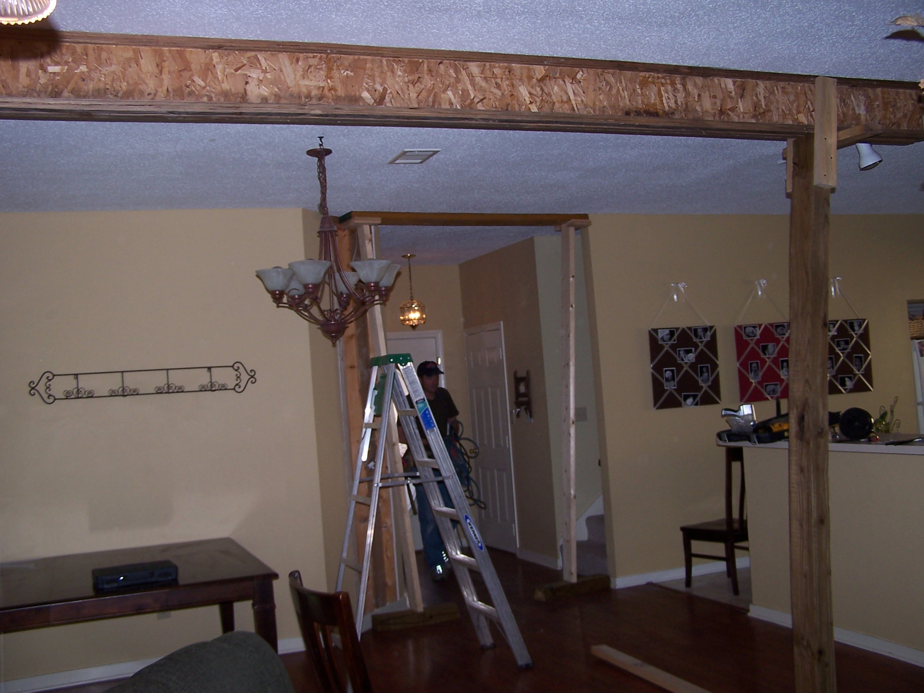
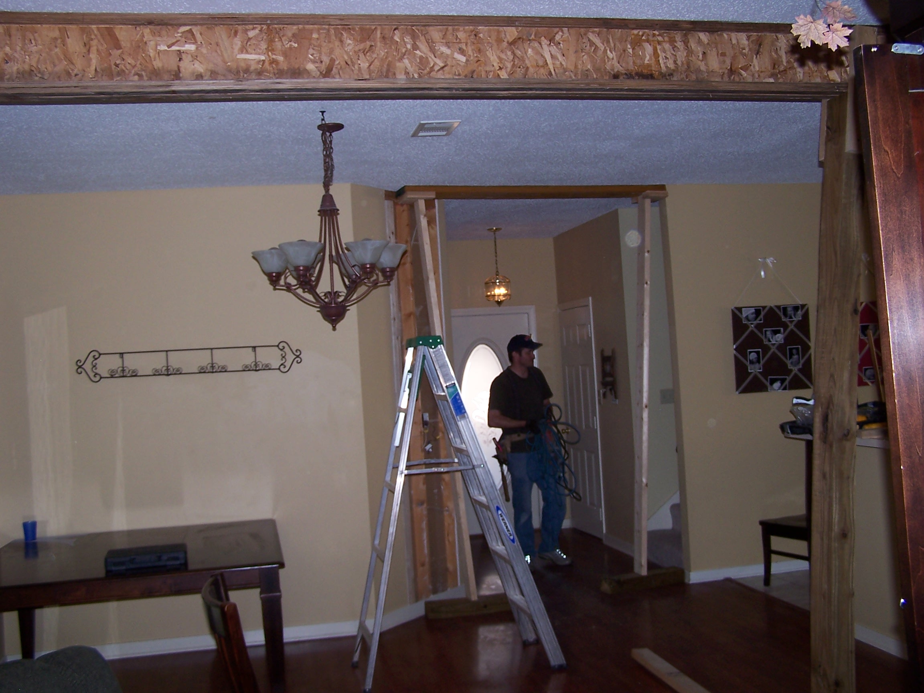
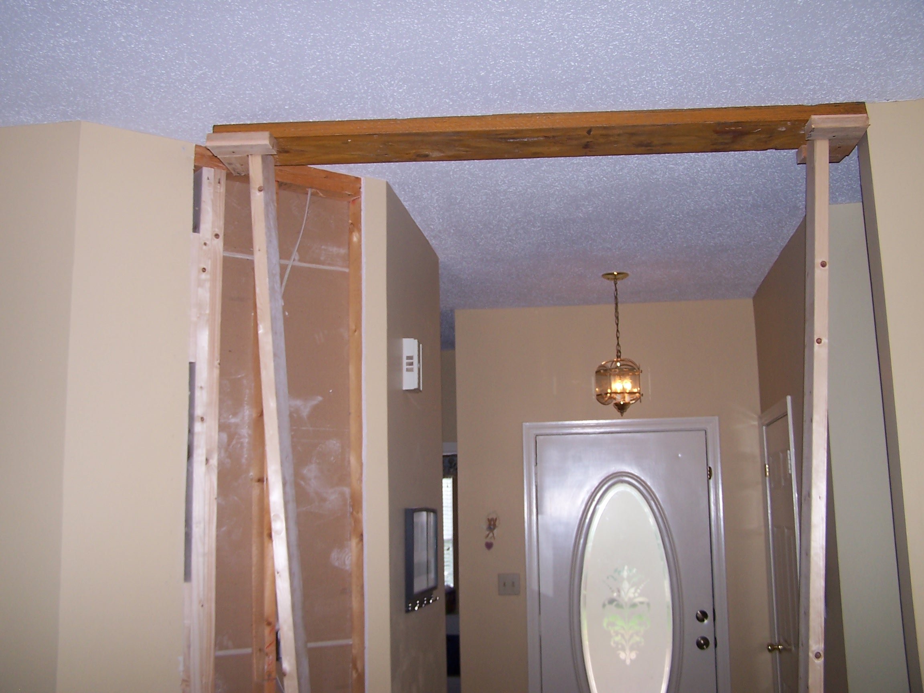
Adding floor joists in the attic.
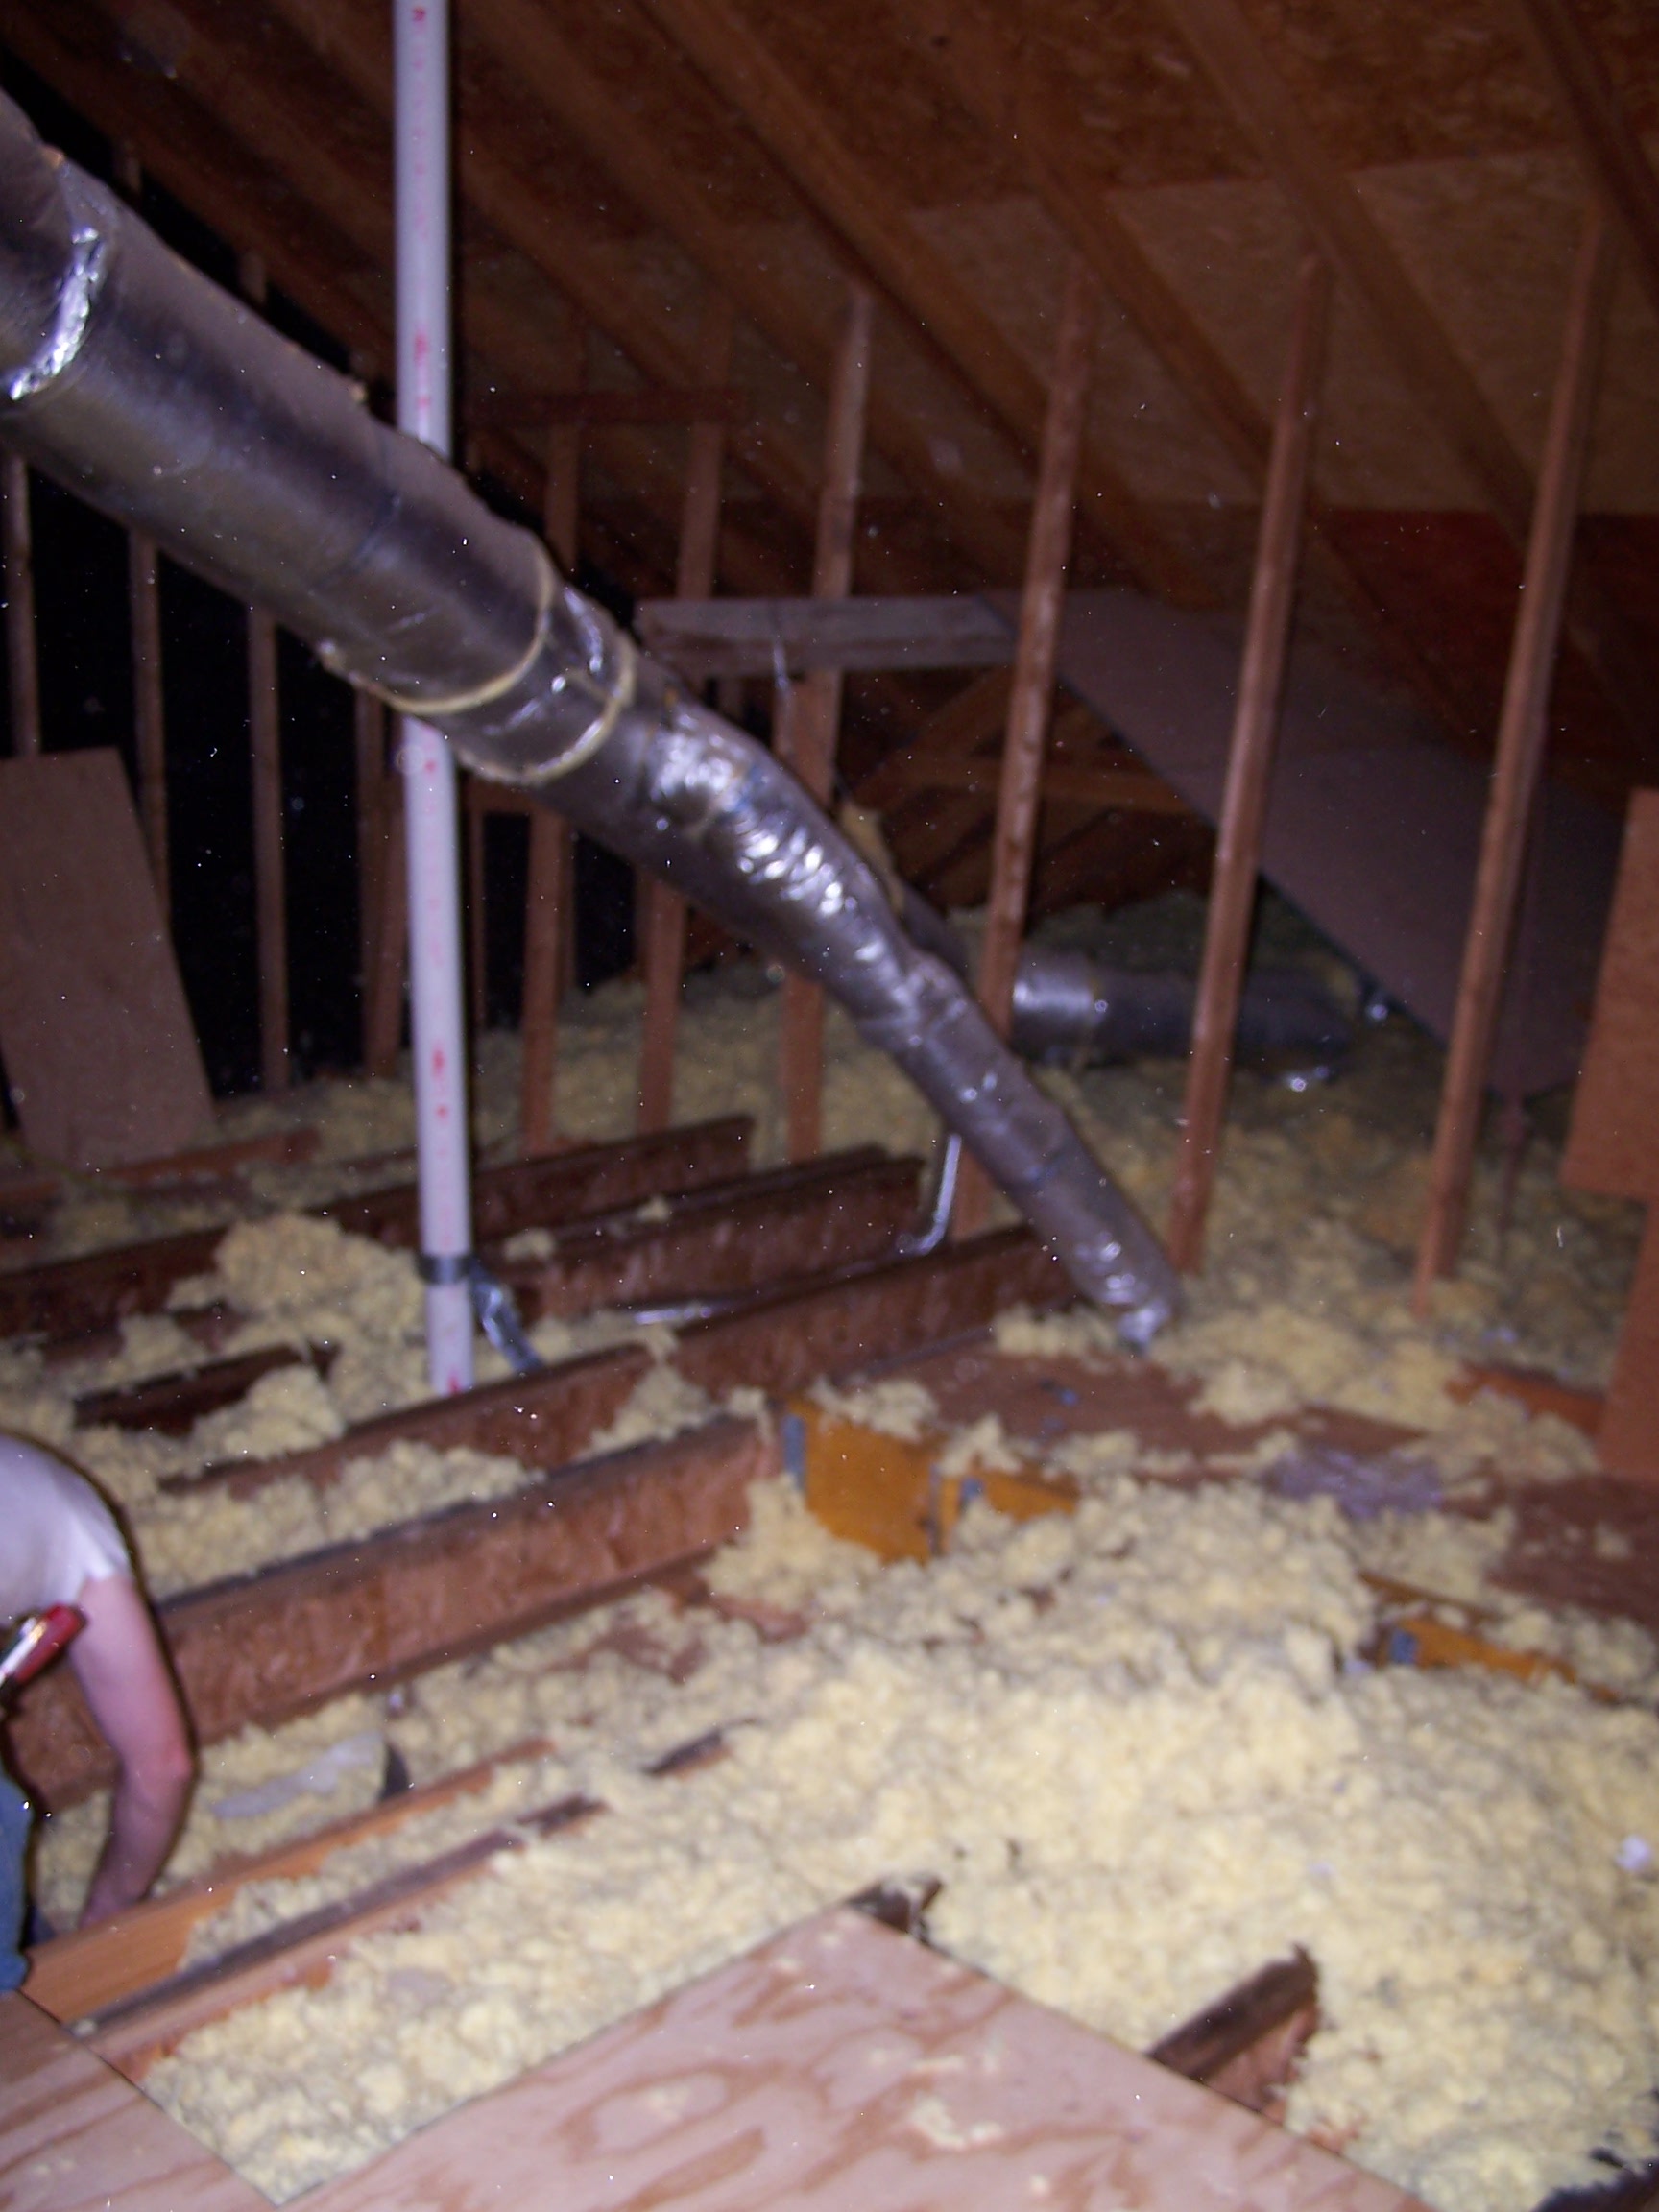
Lifting and moving the HVAC unit so that we could get the joists and sub-floor in.
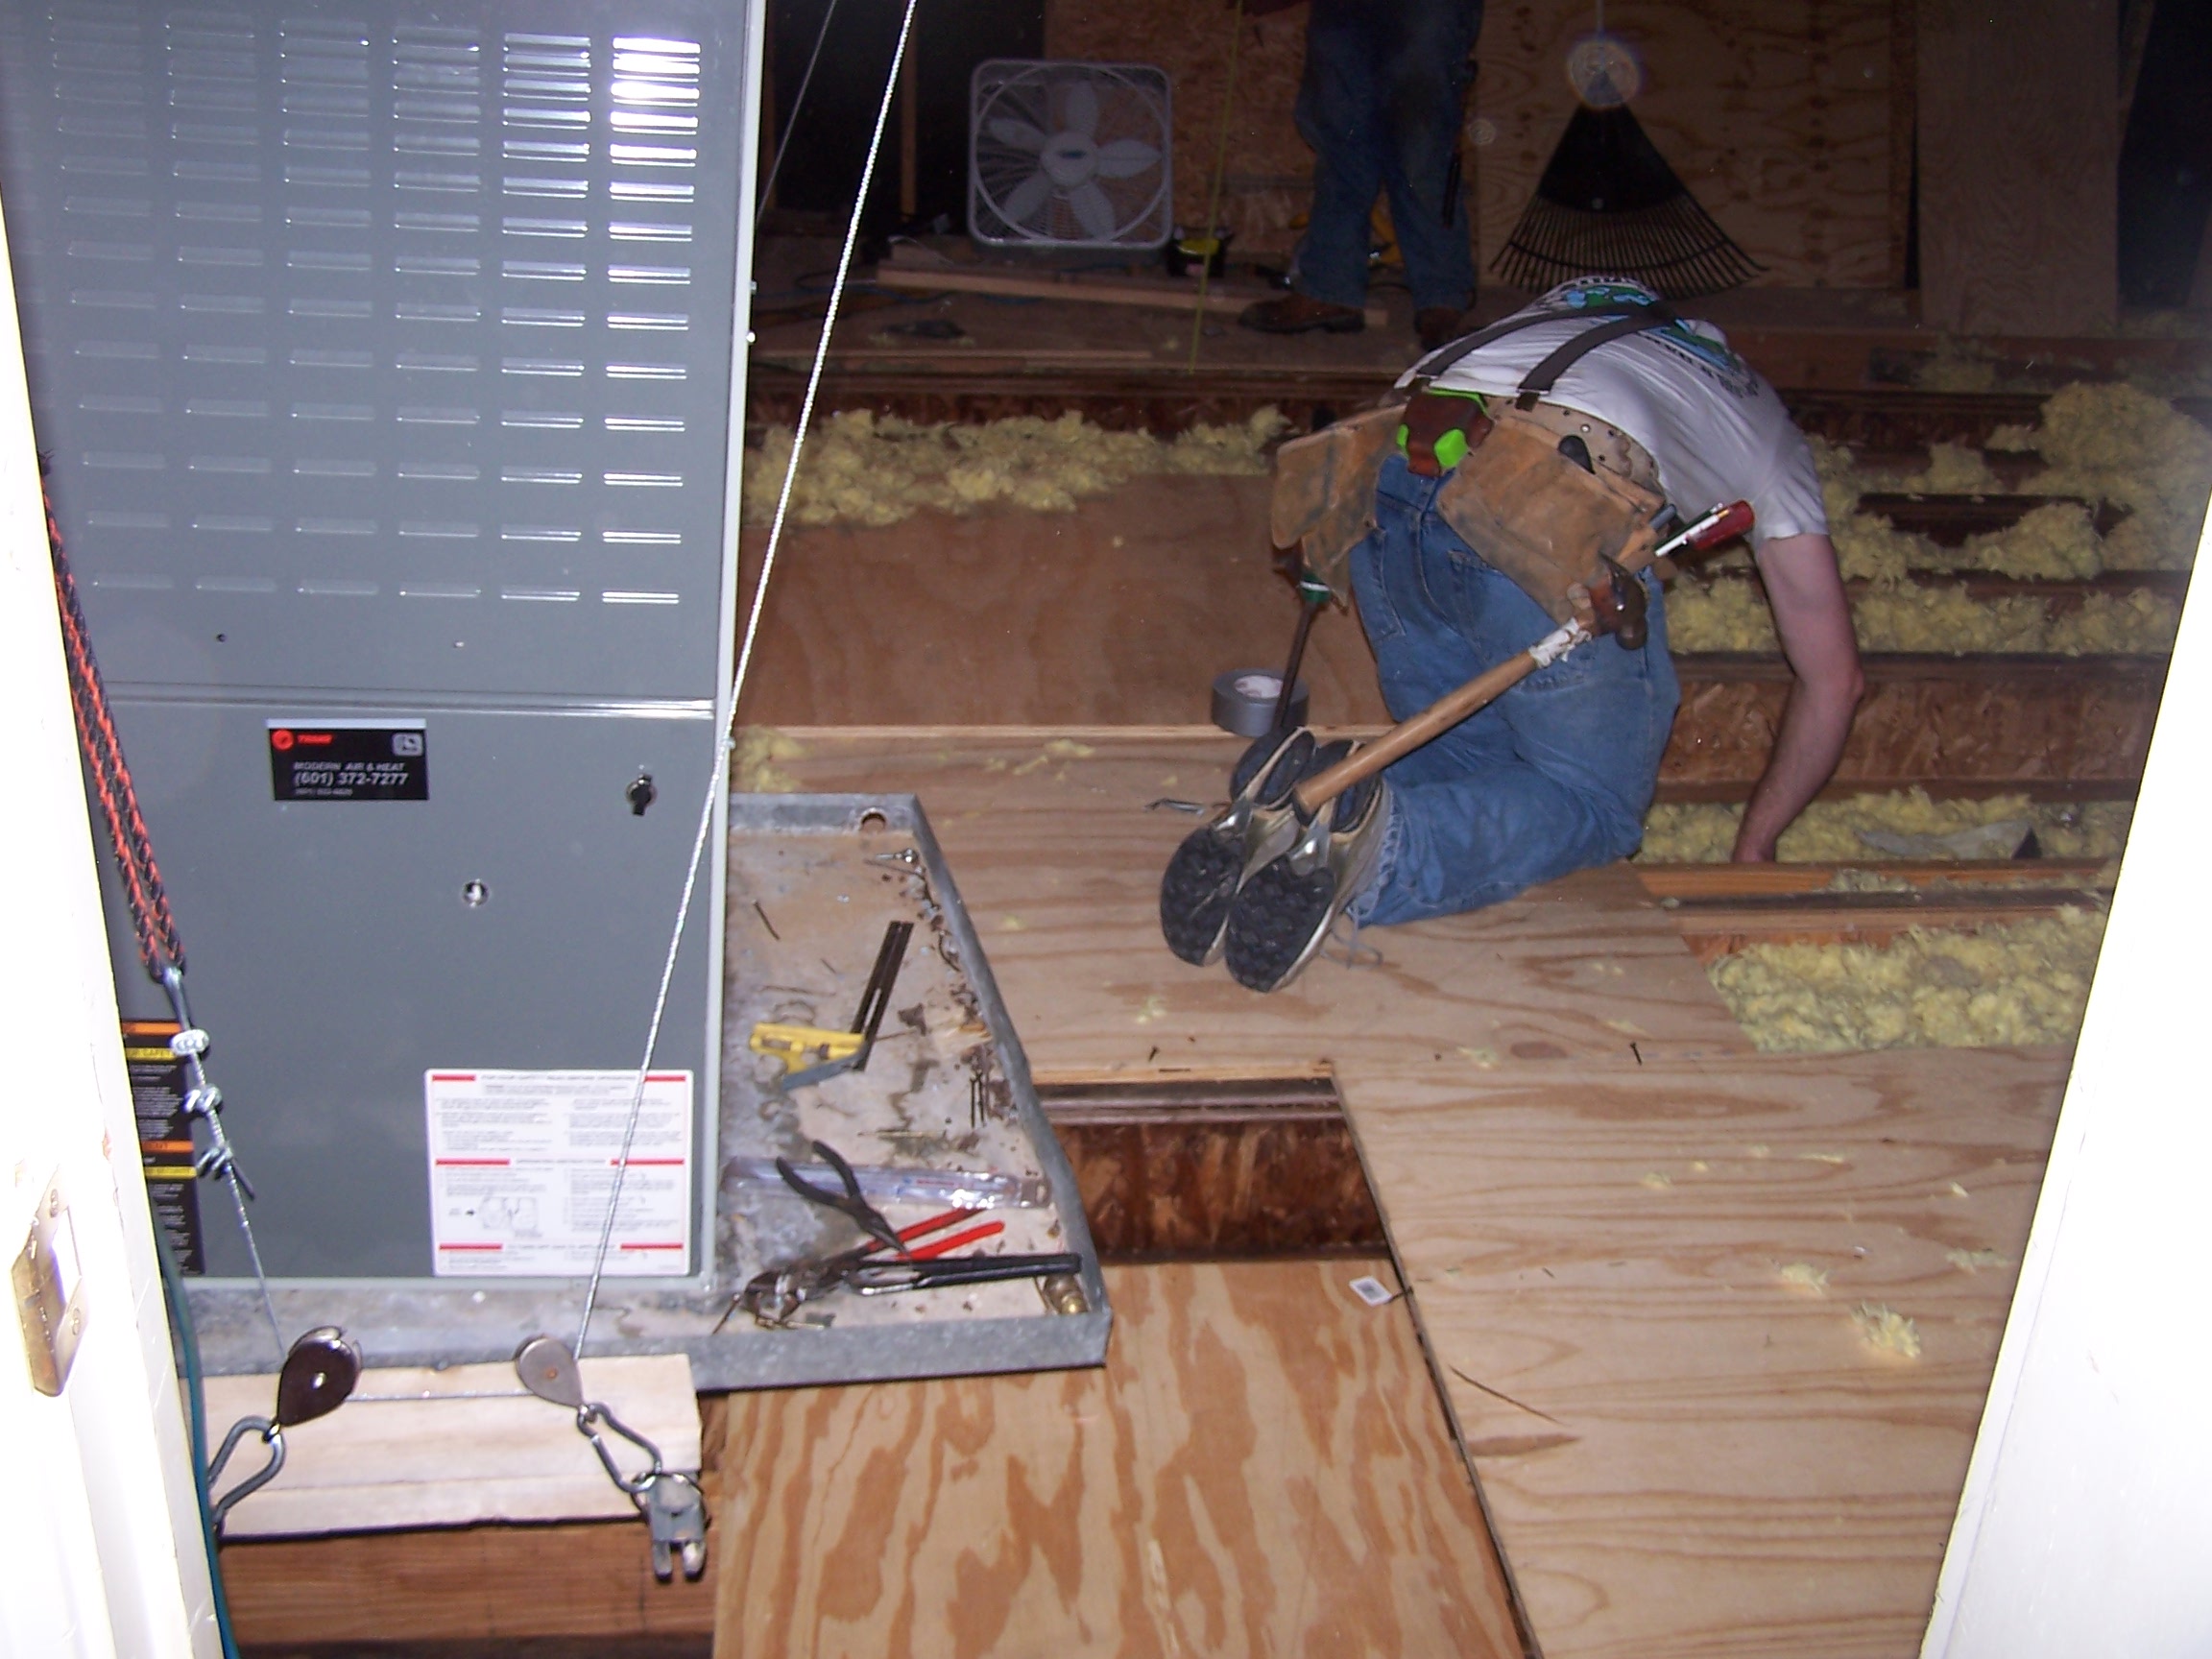
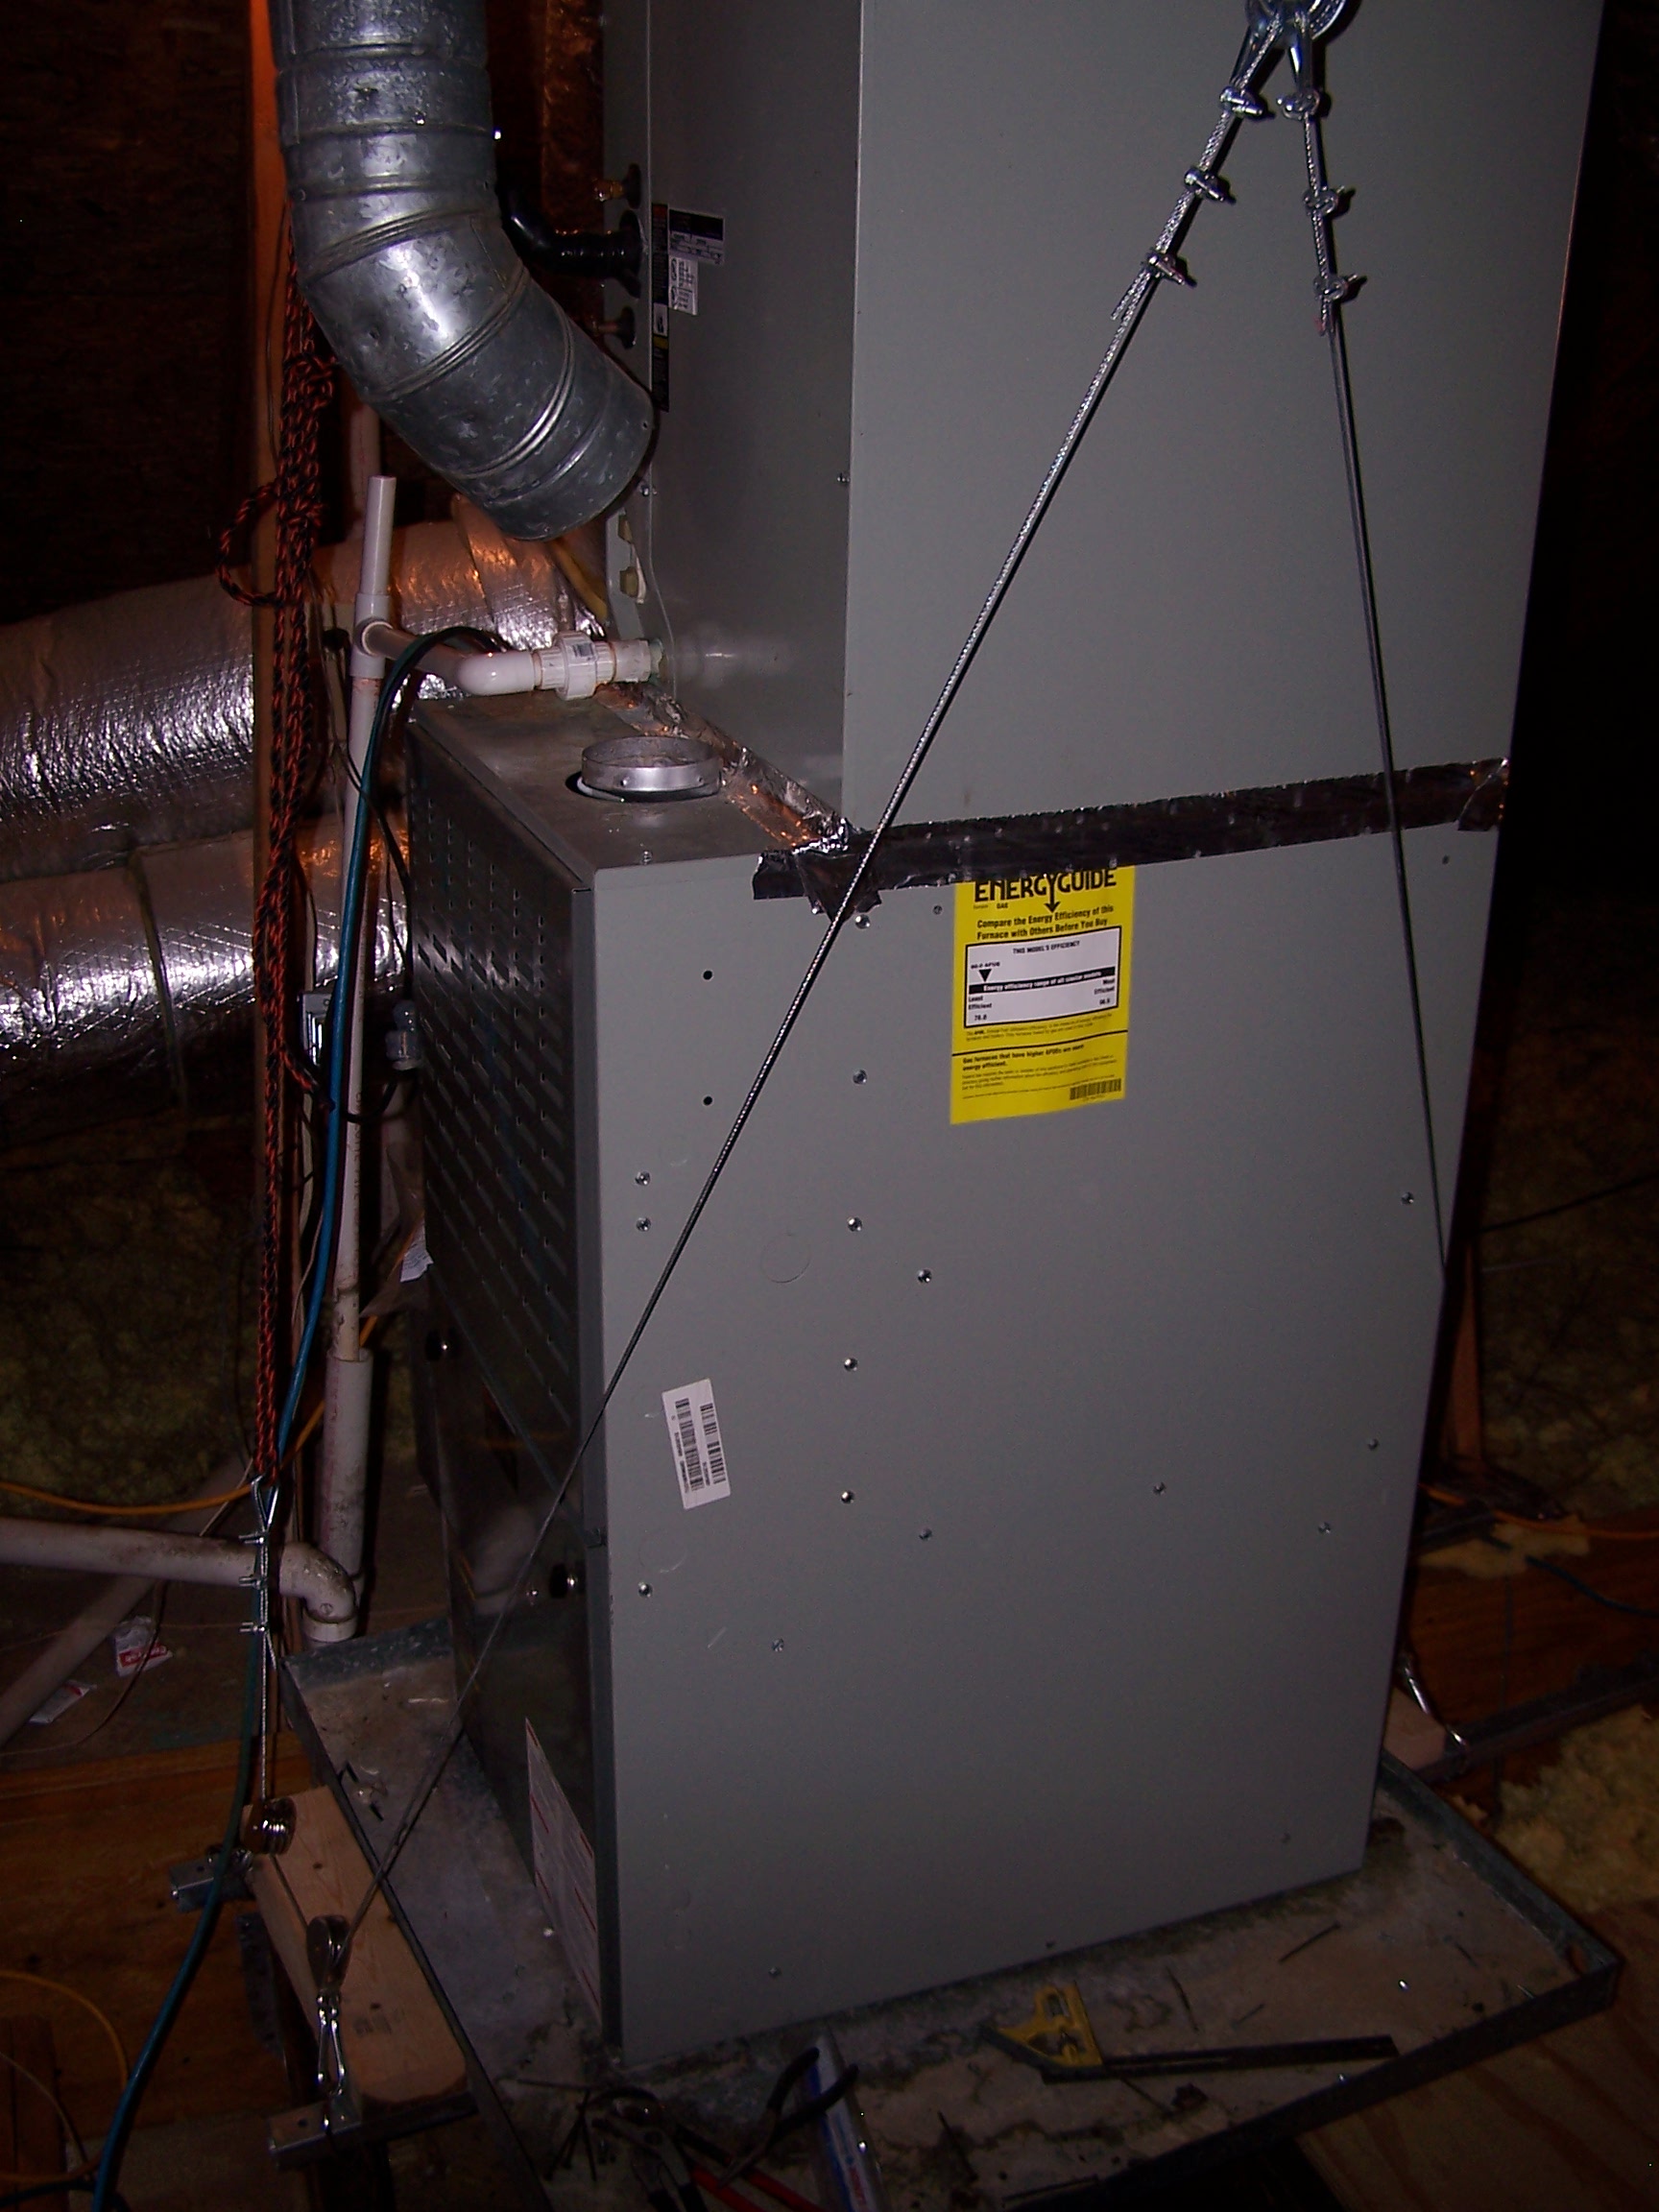
I asked my father-in-law to come visit and rough in the electrical for me. I had to add an additional breaker panel and run a new main to feed it.
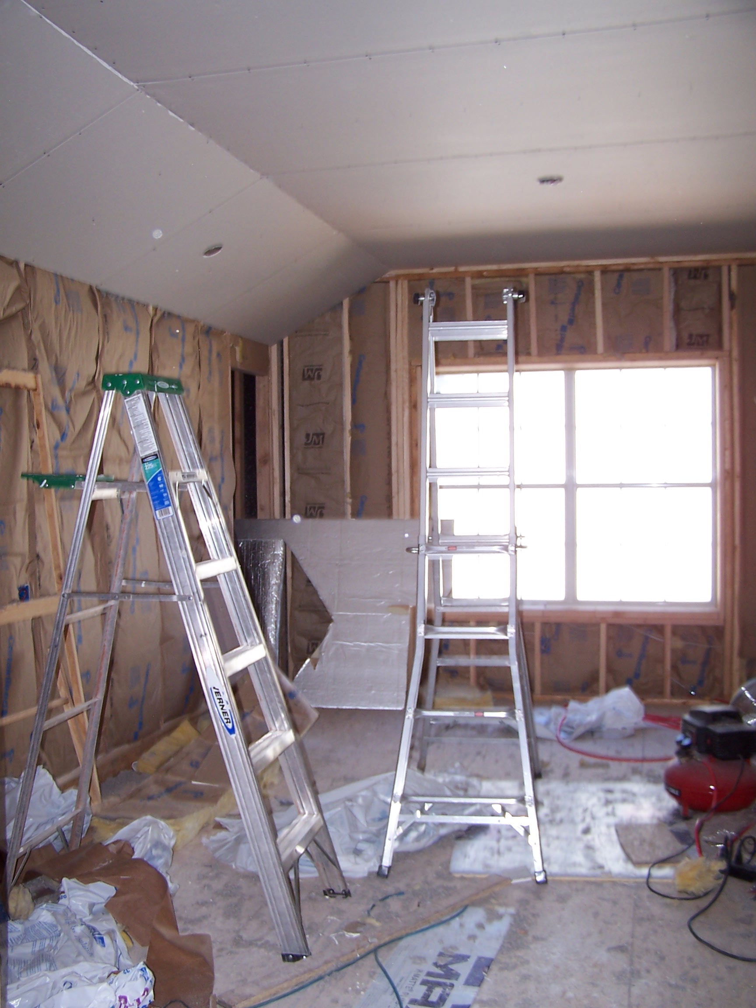
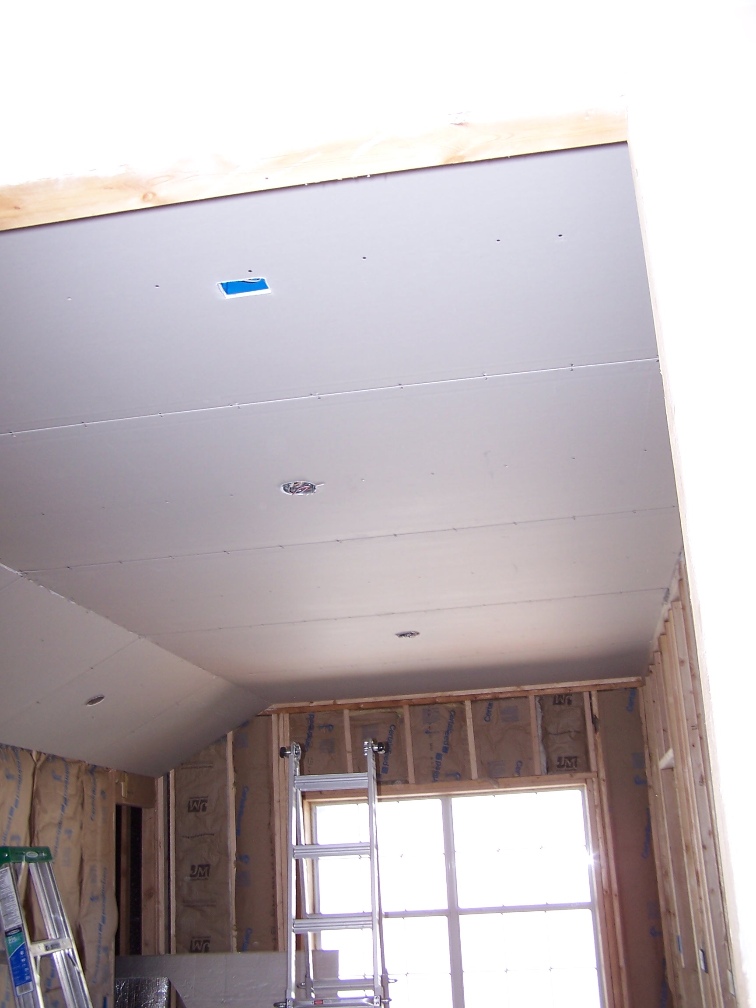
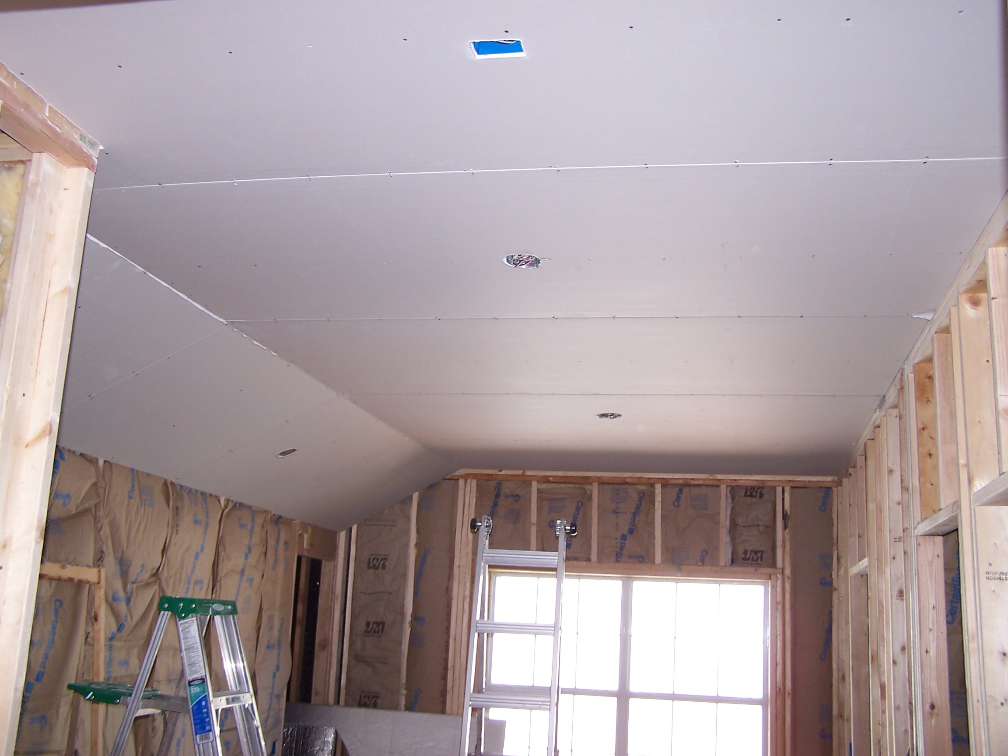
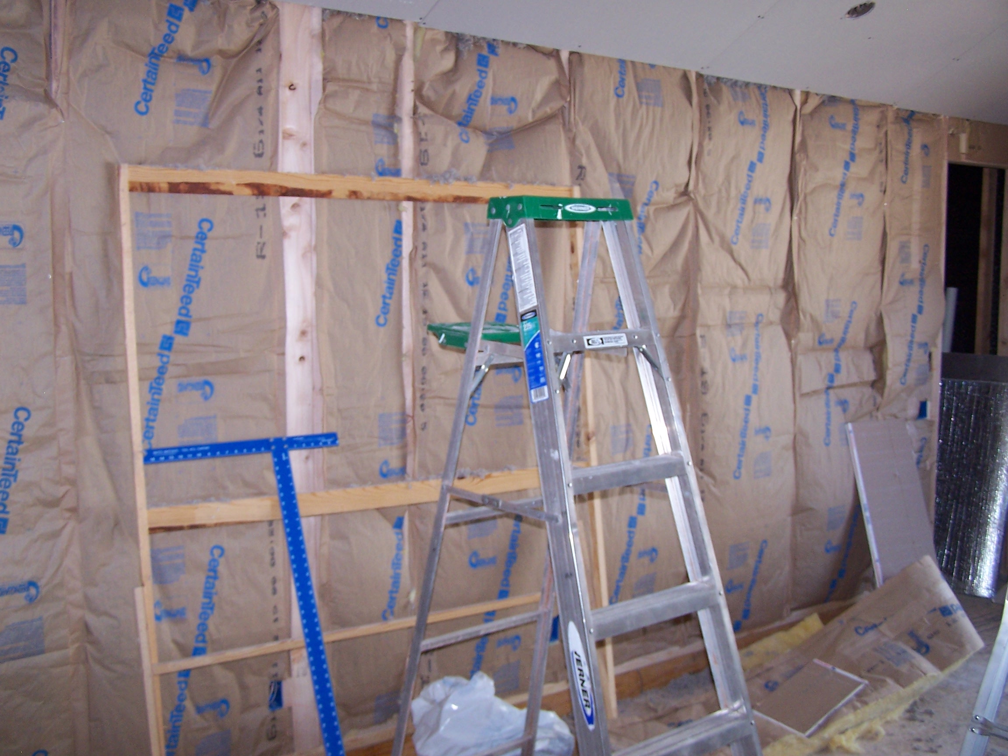
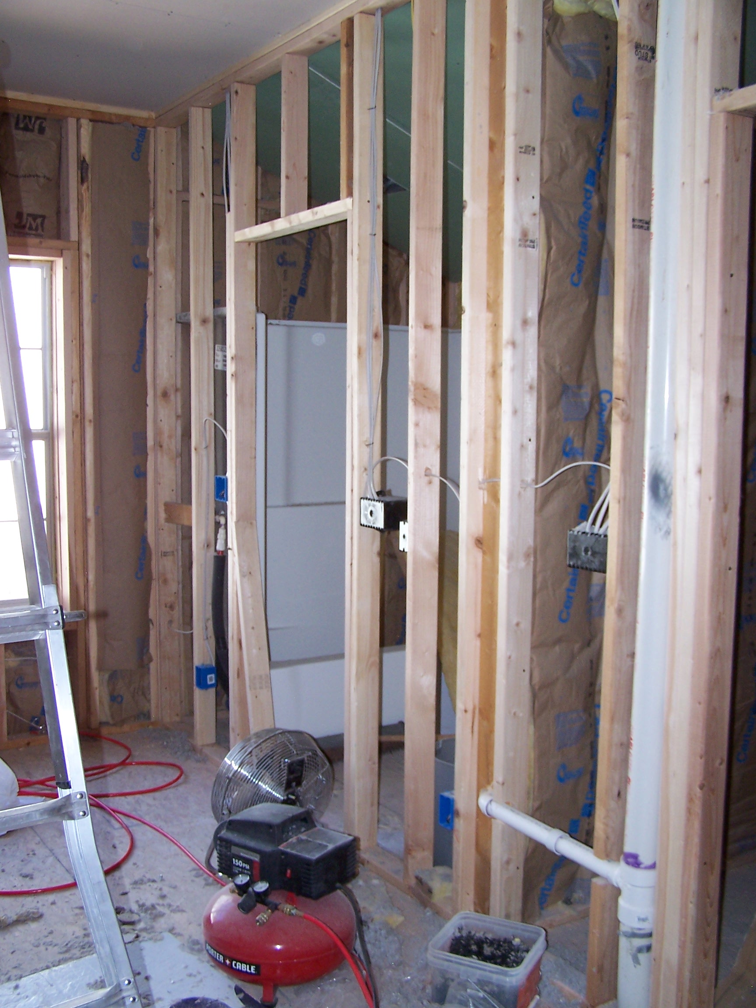
All framed and adding insulation then gyp board.
Here you can see the one piece shower/tub I installed - I had to get help to lift it through the window. It has been great.
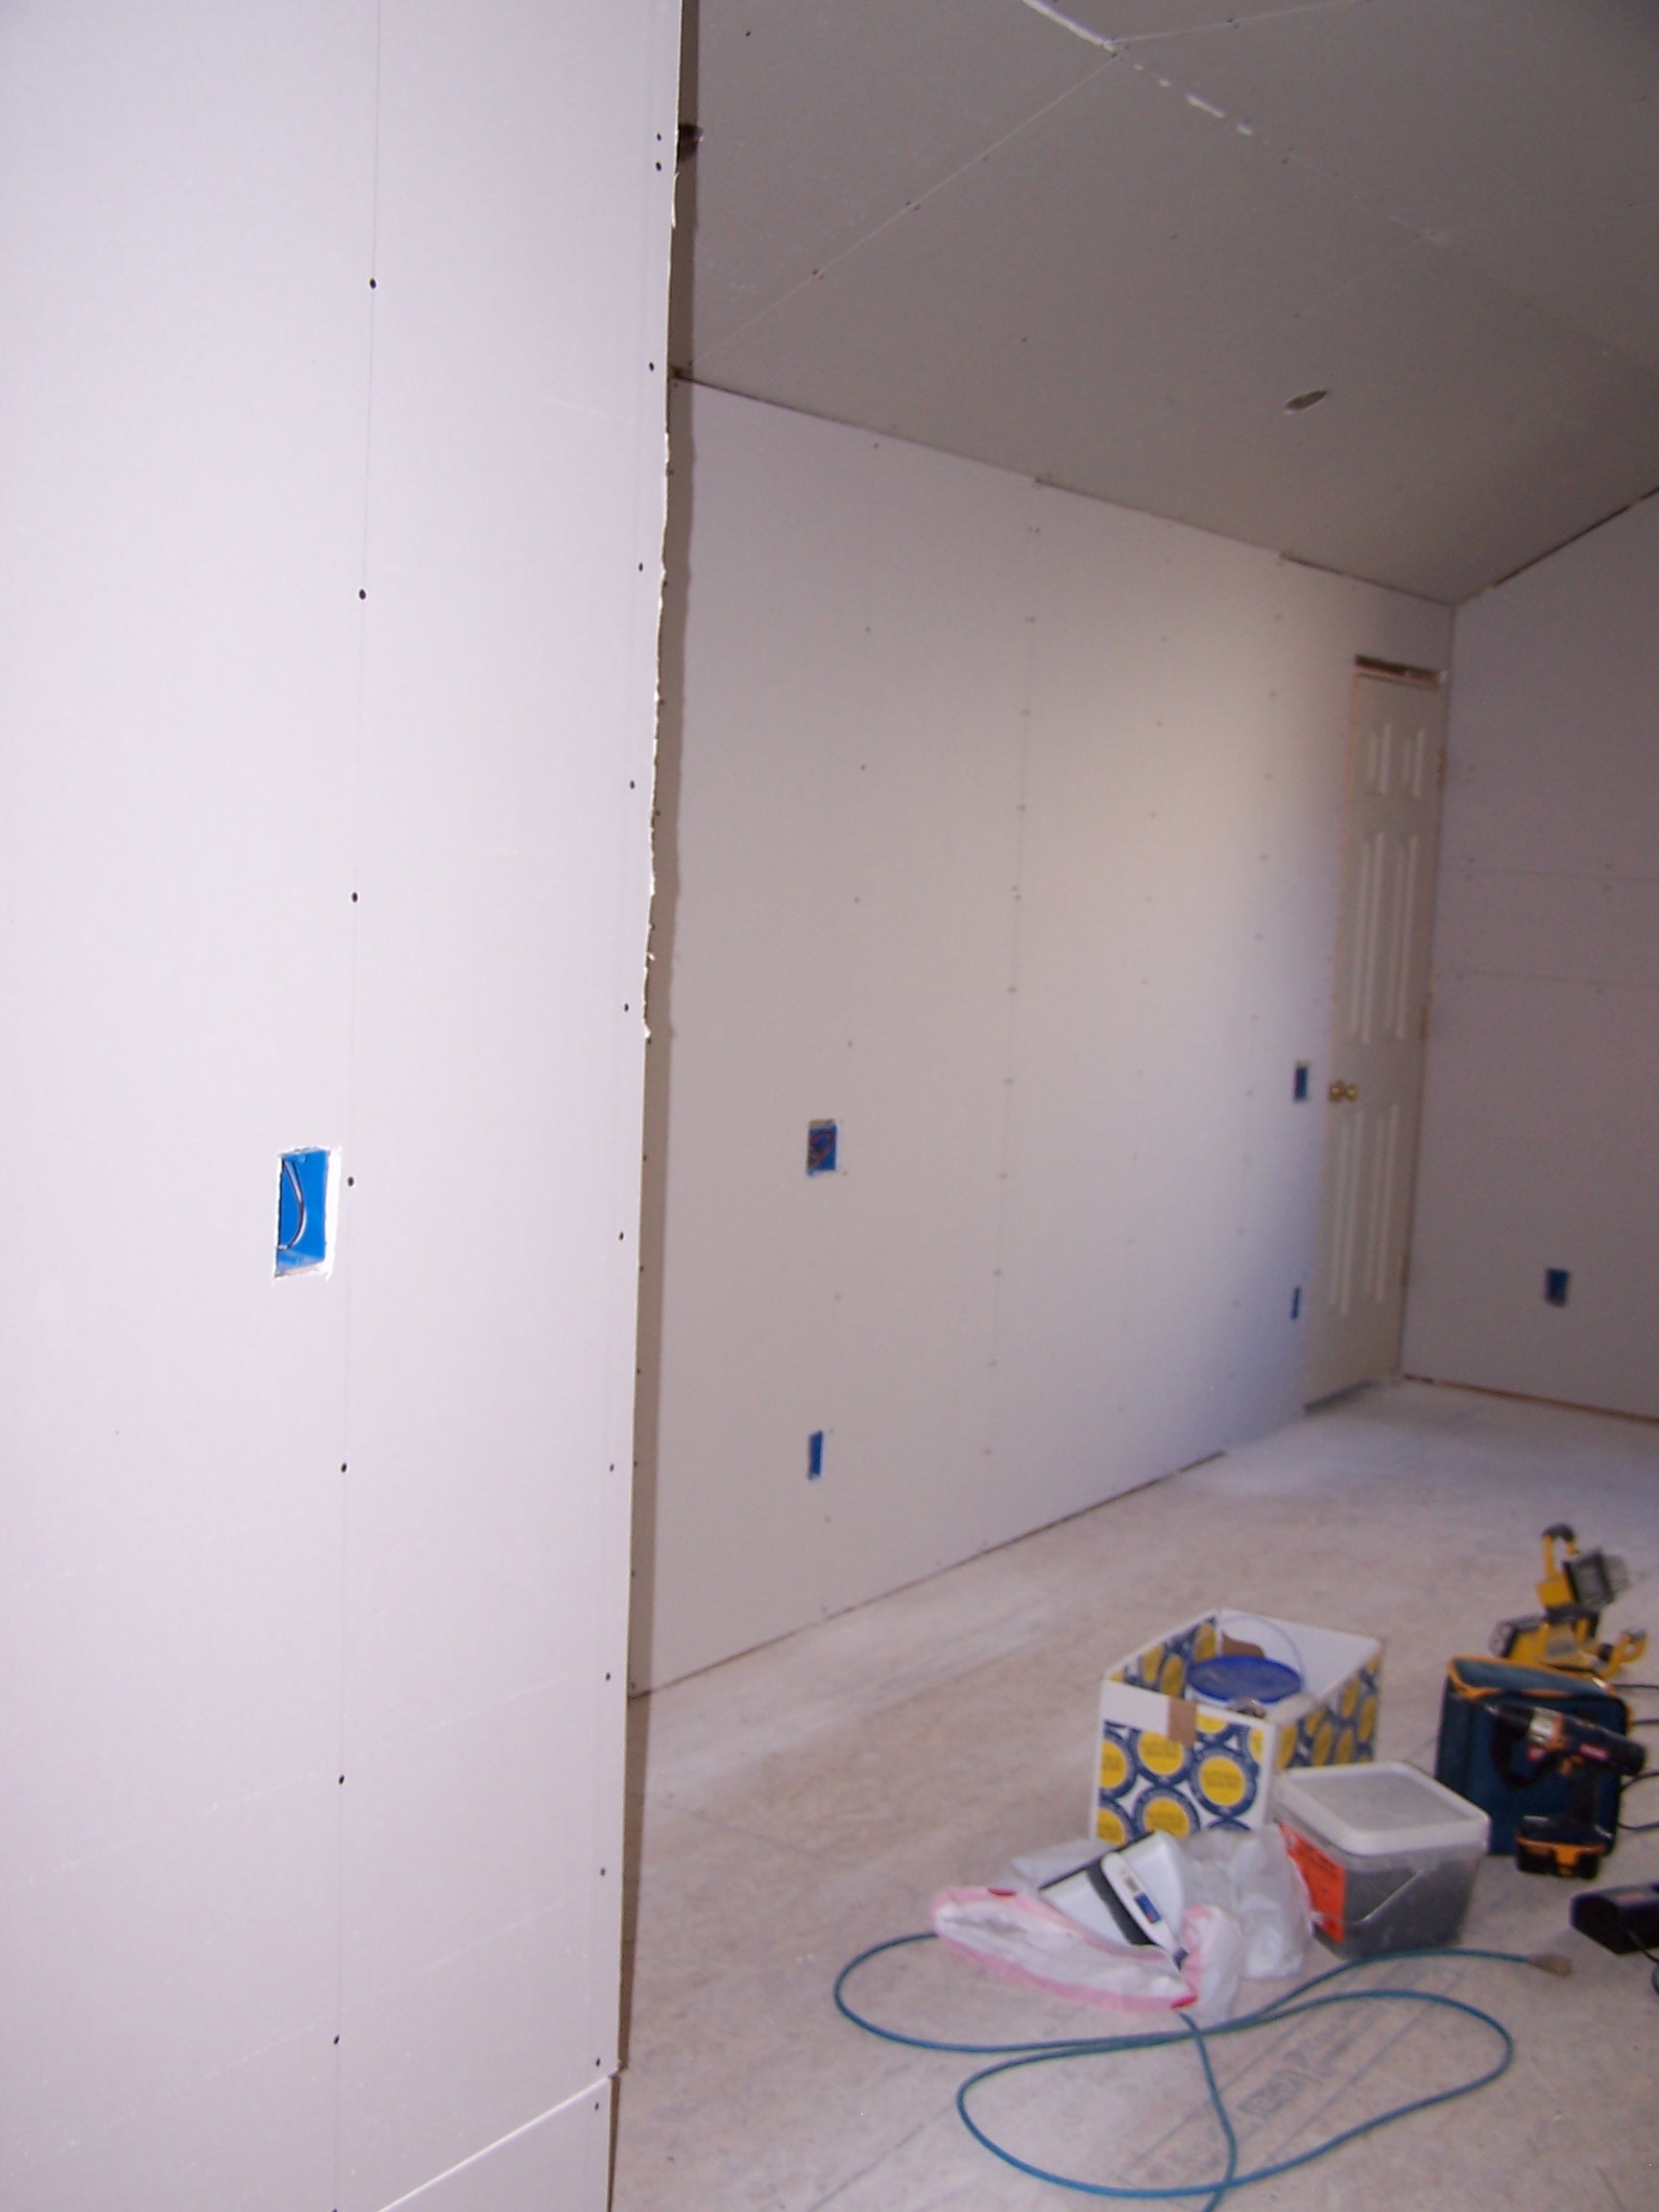
All hung out.
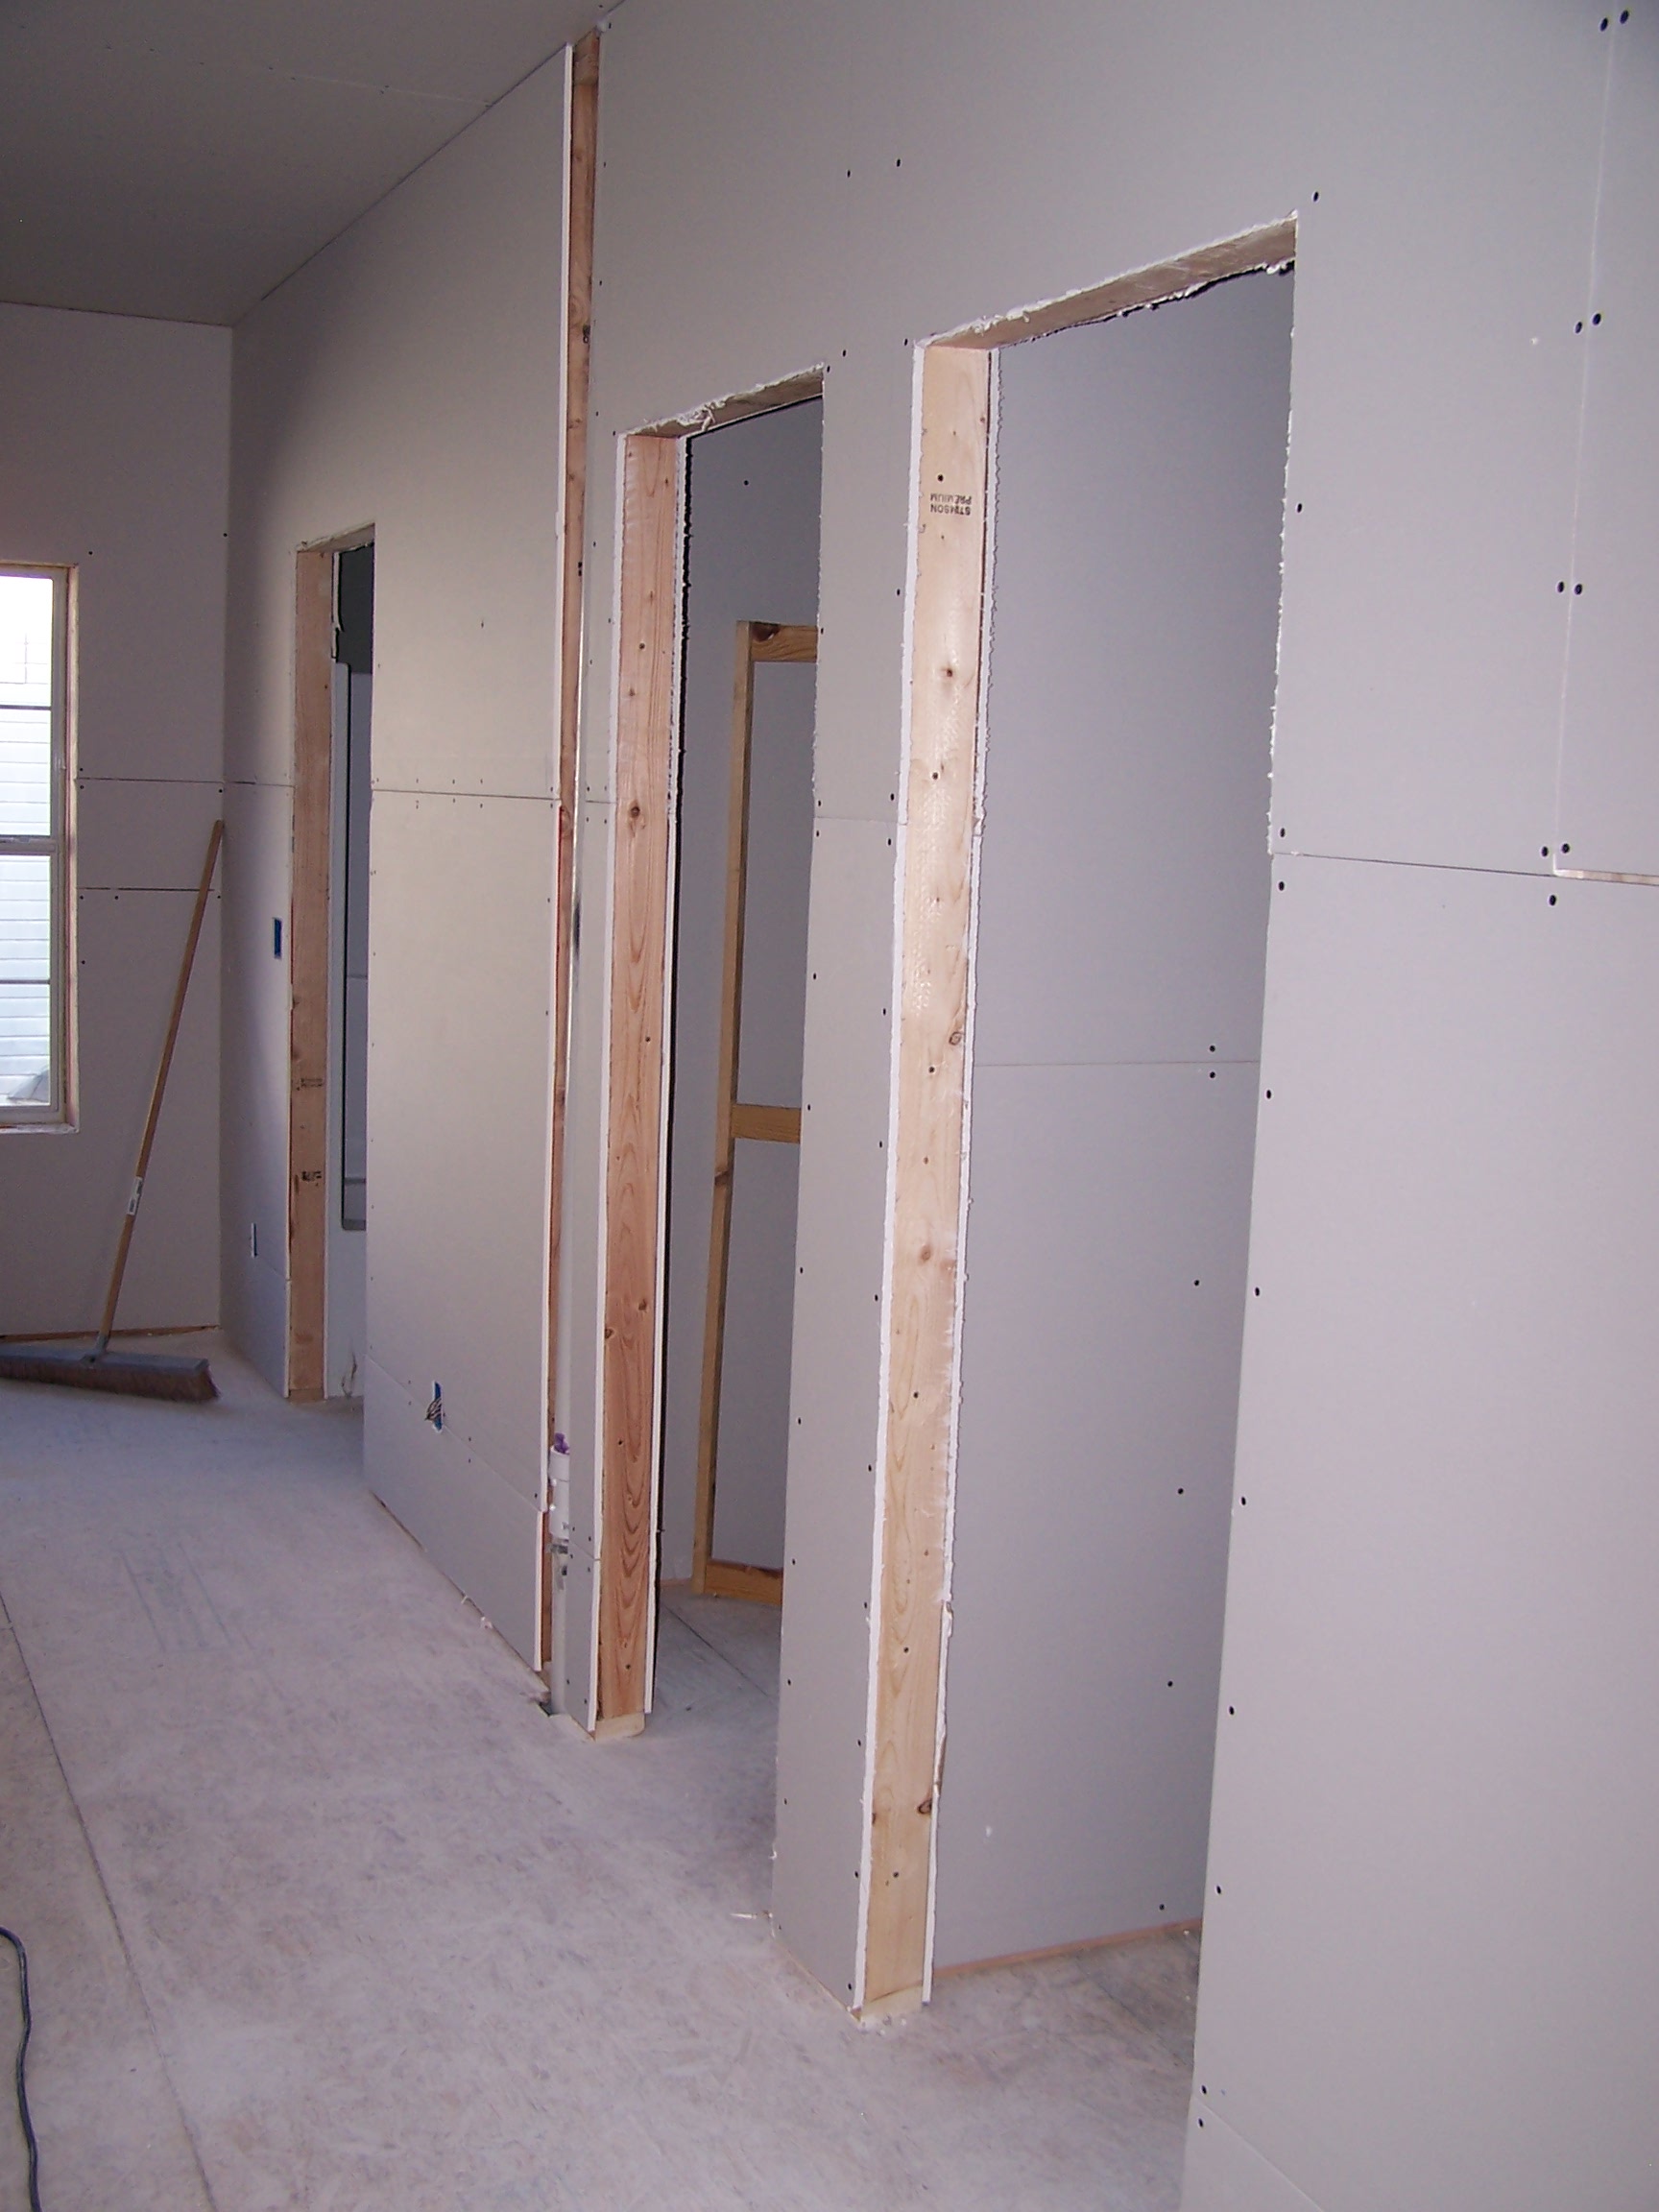
Left to right: Shower, water closet, walk in closet.
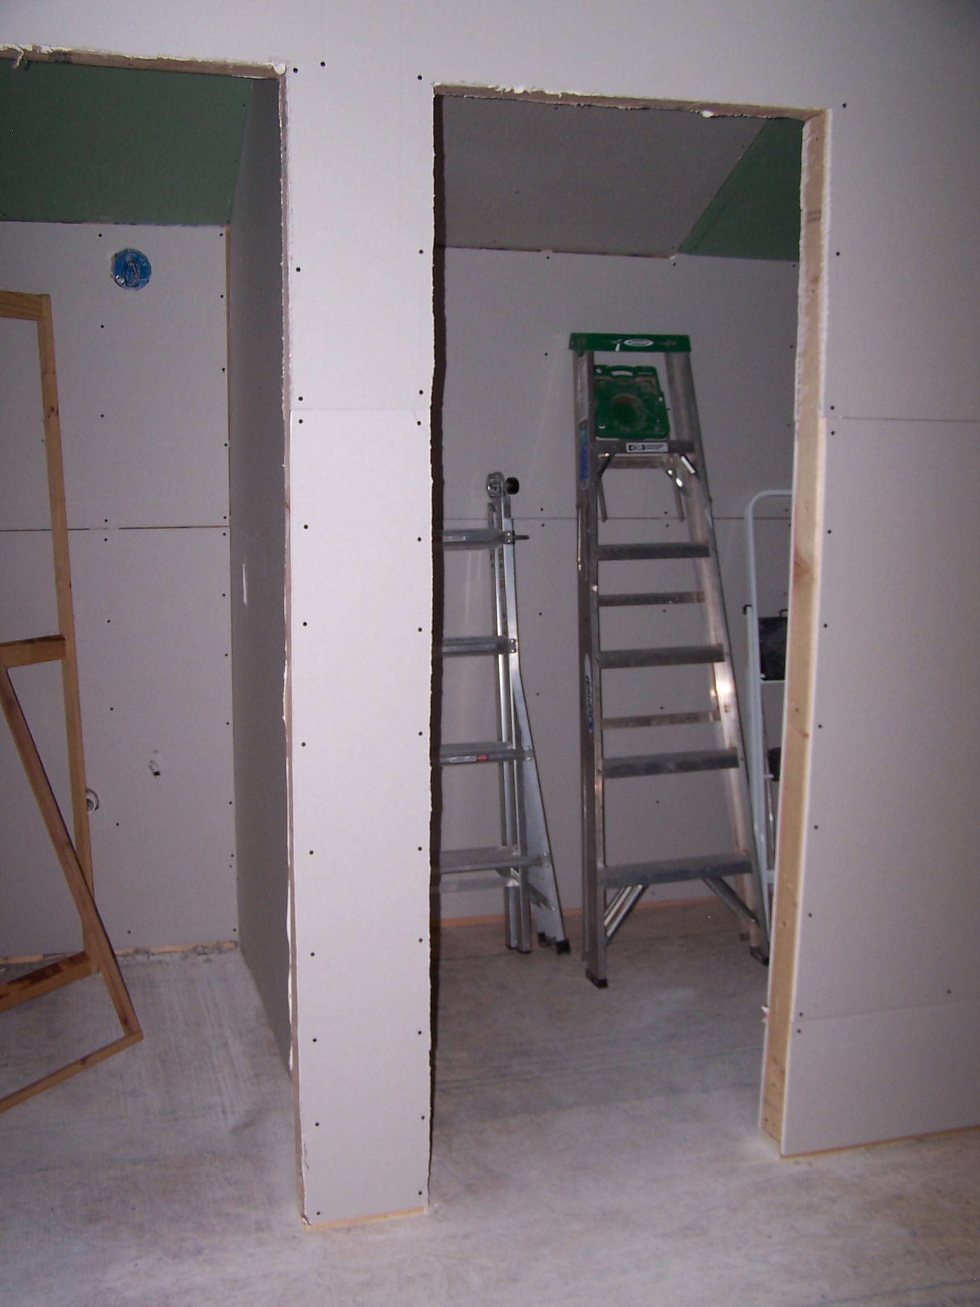
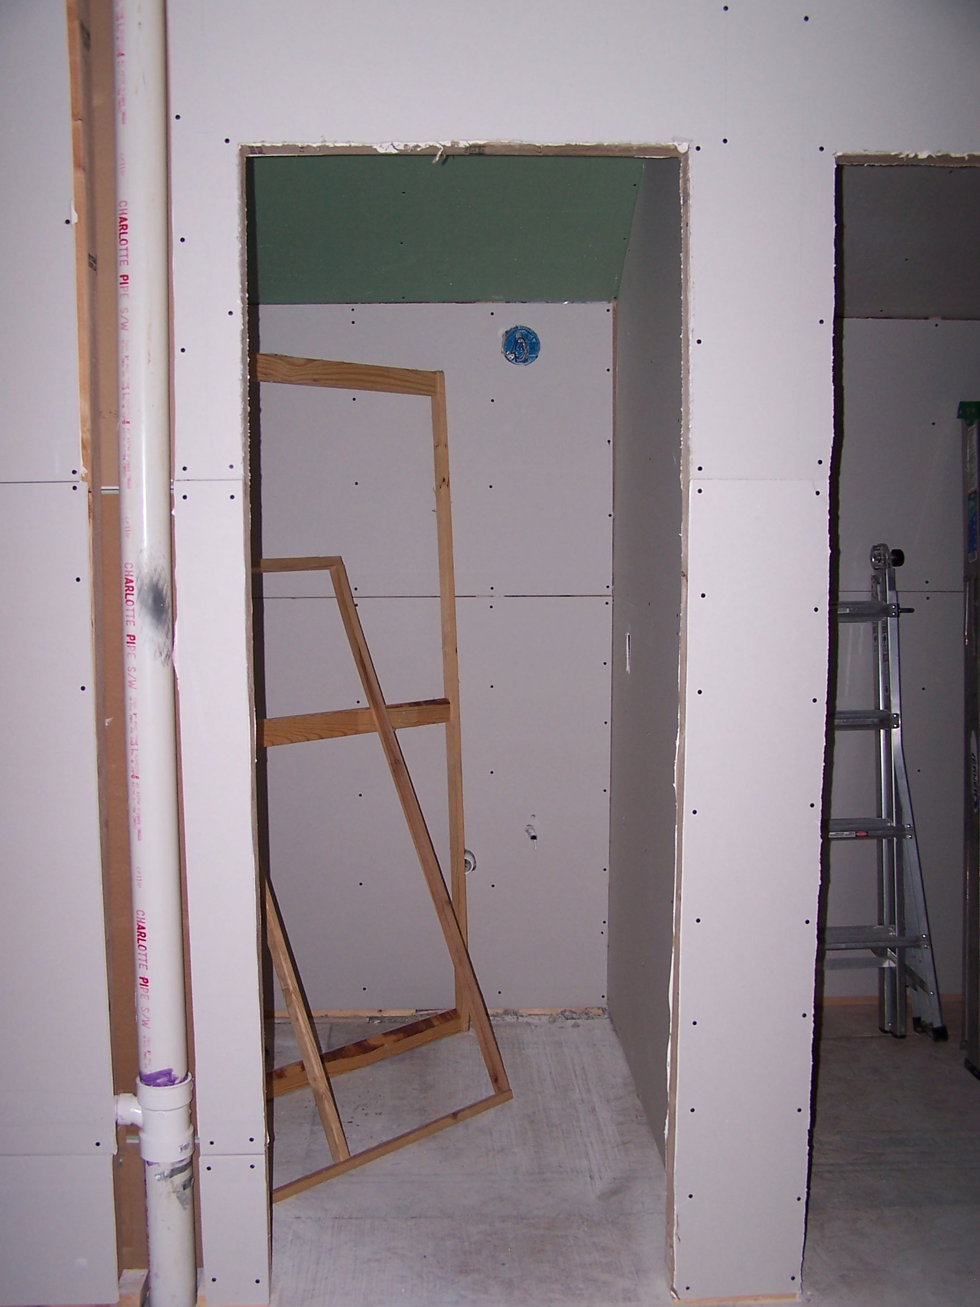
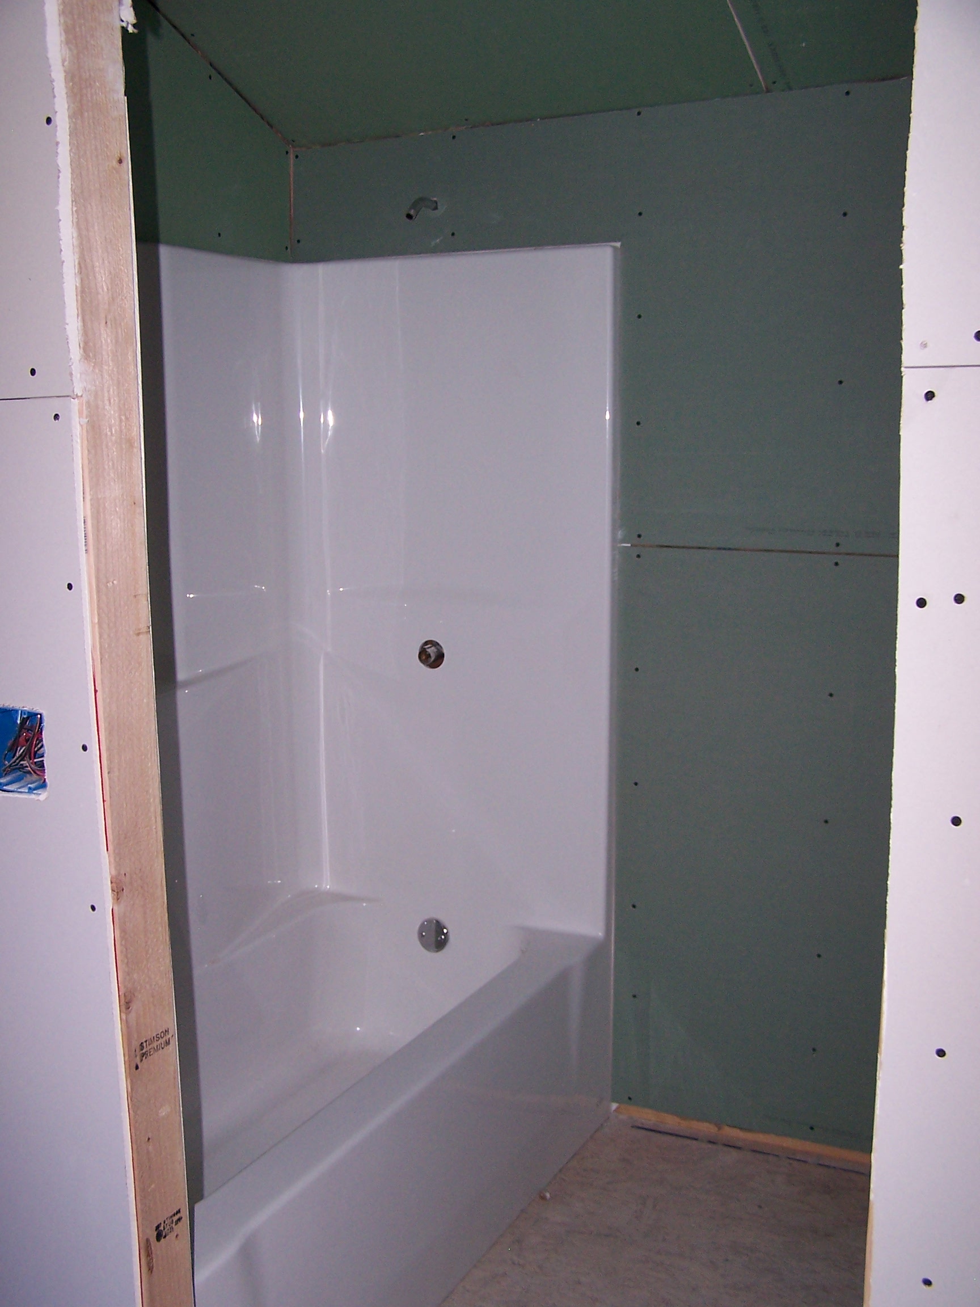
This used to be a door to a closet - now it leads to our master suite.
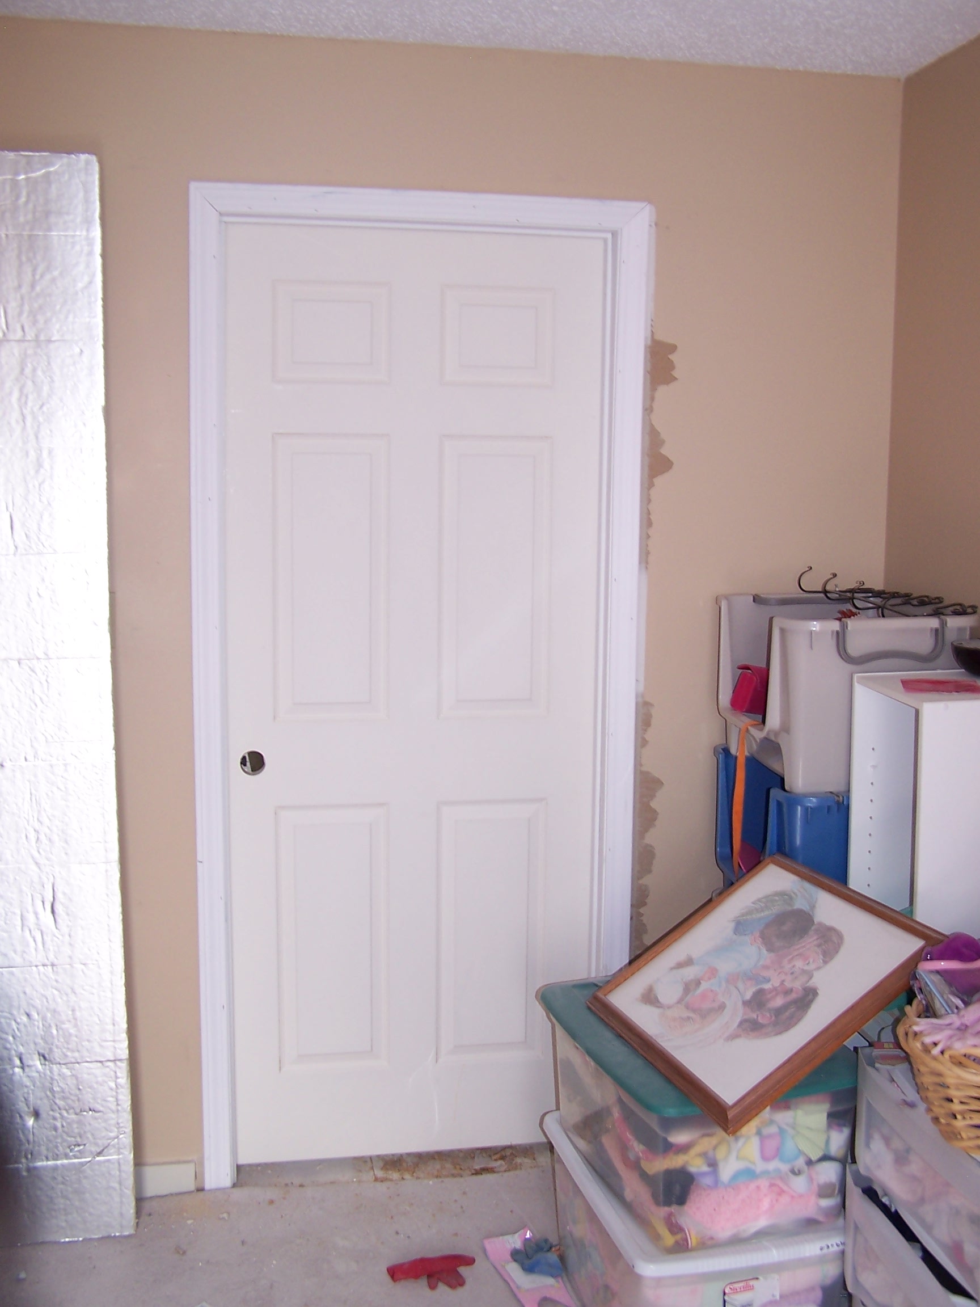
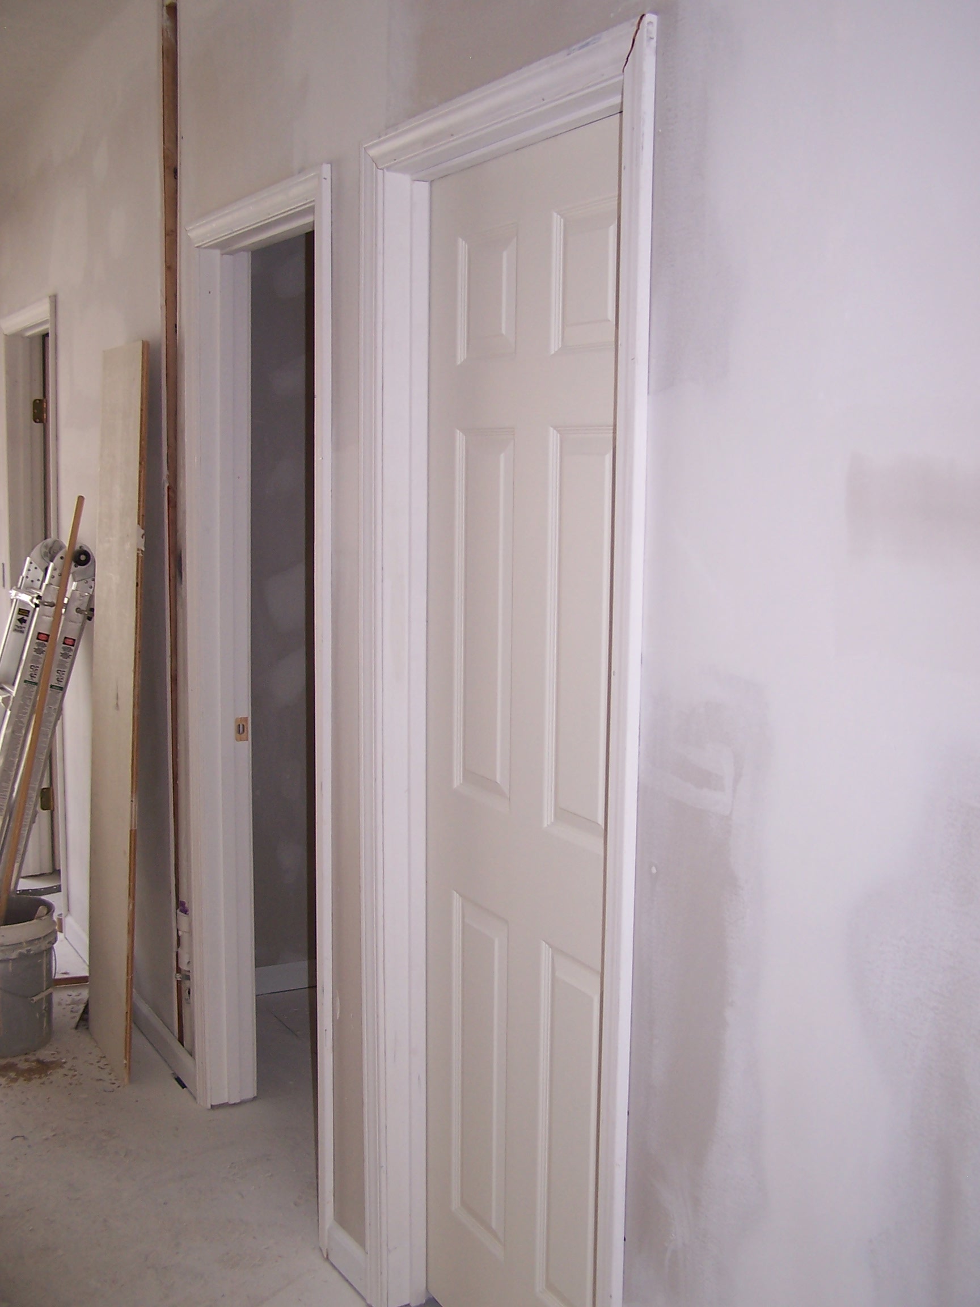
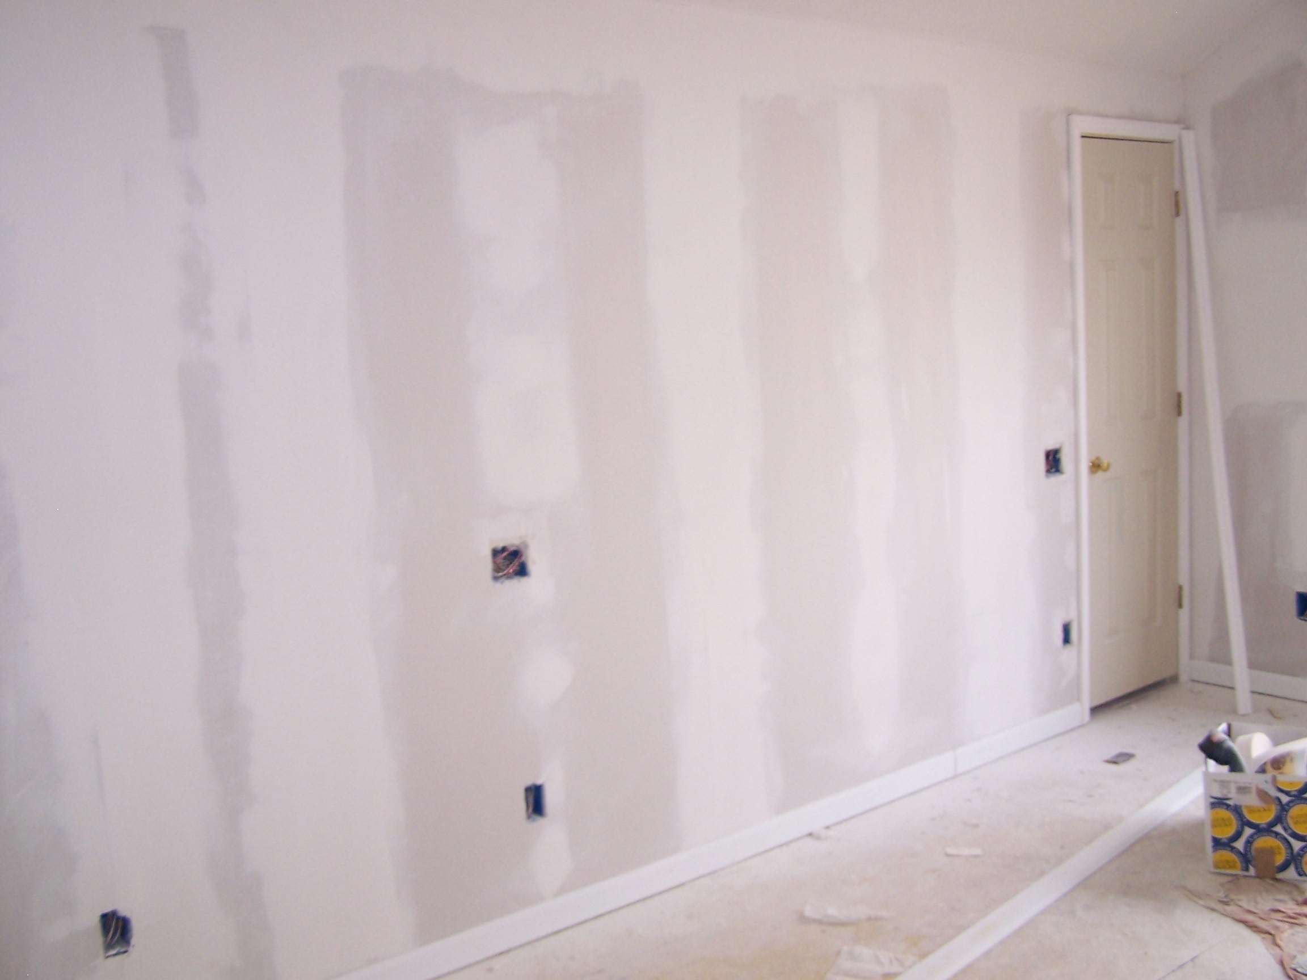
I did hire someone to tape, finish and paint - I can finish and paint but it takes me forever. Good tape and finish takes lots of practice to be done quickly.
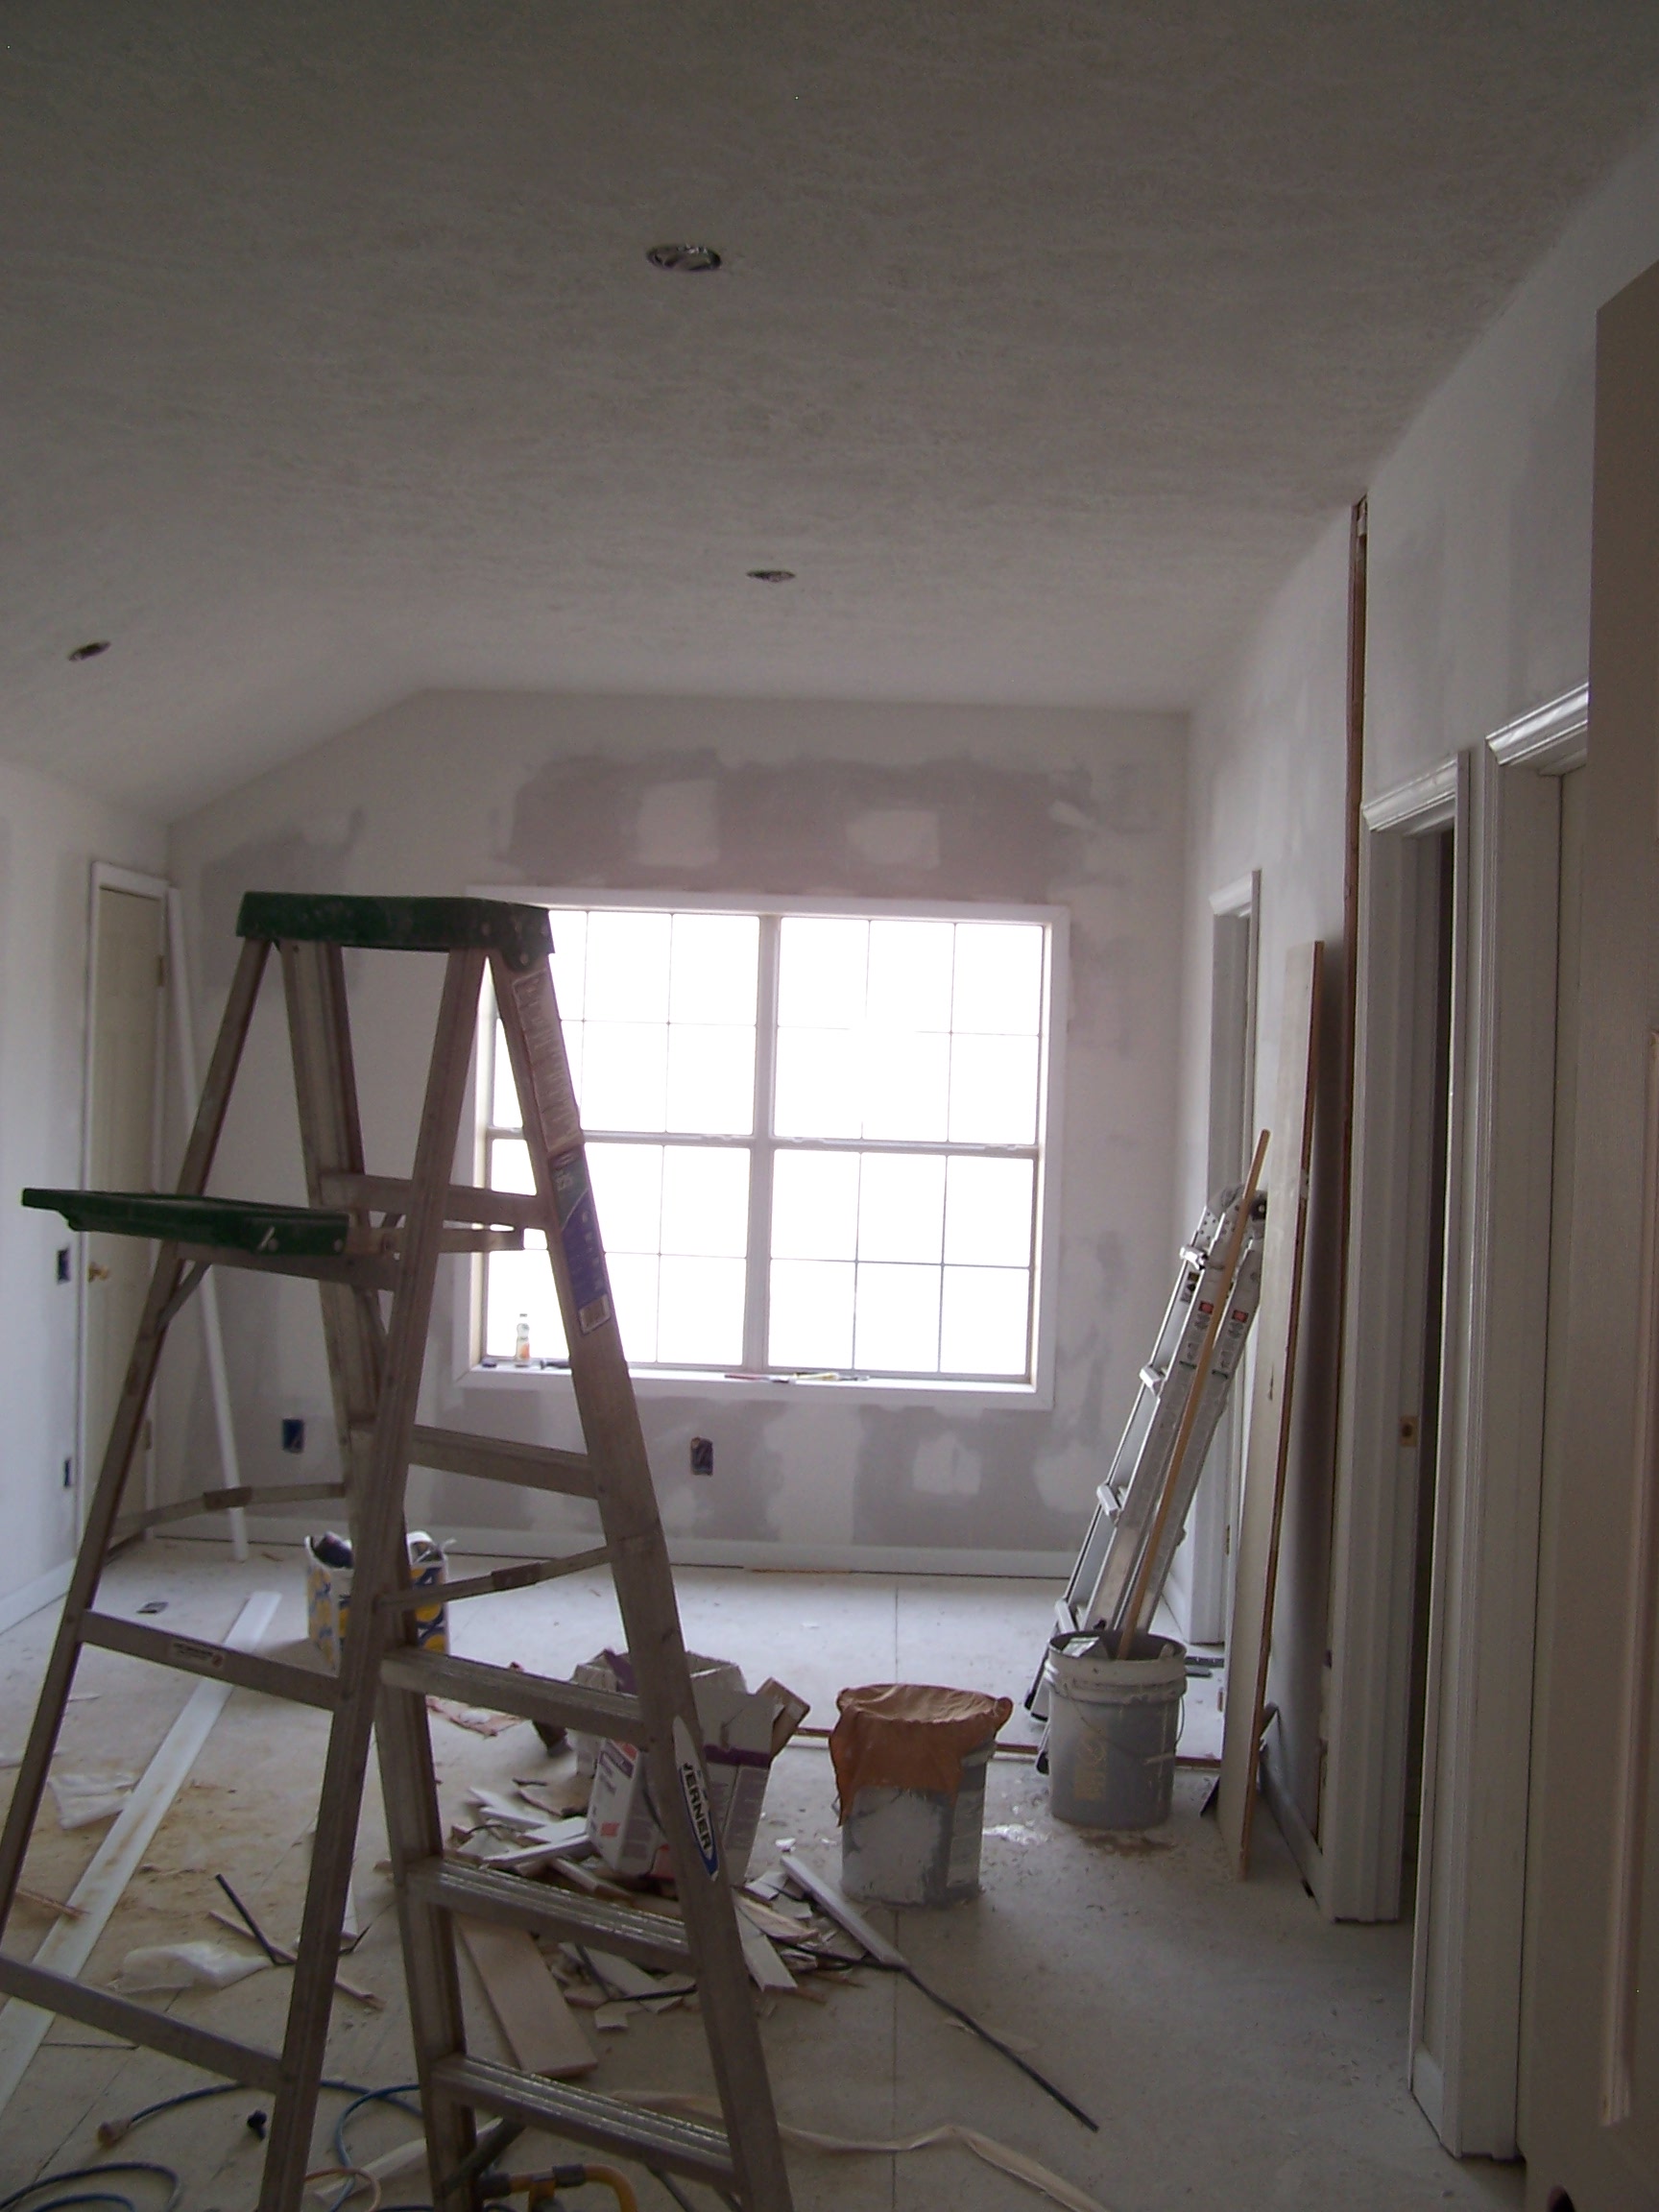
The 3" vent pipe fitting would not quite fit in the wall.
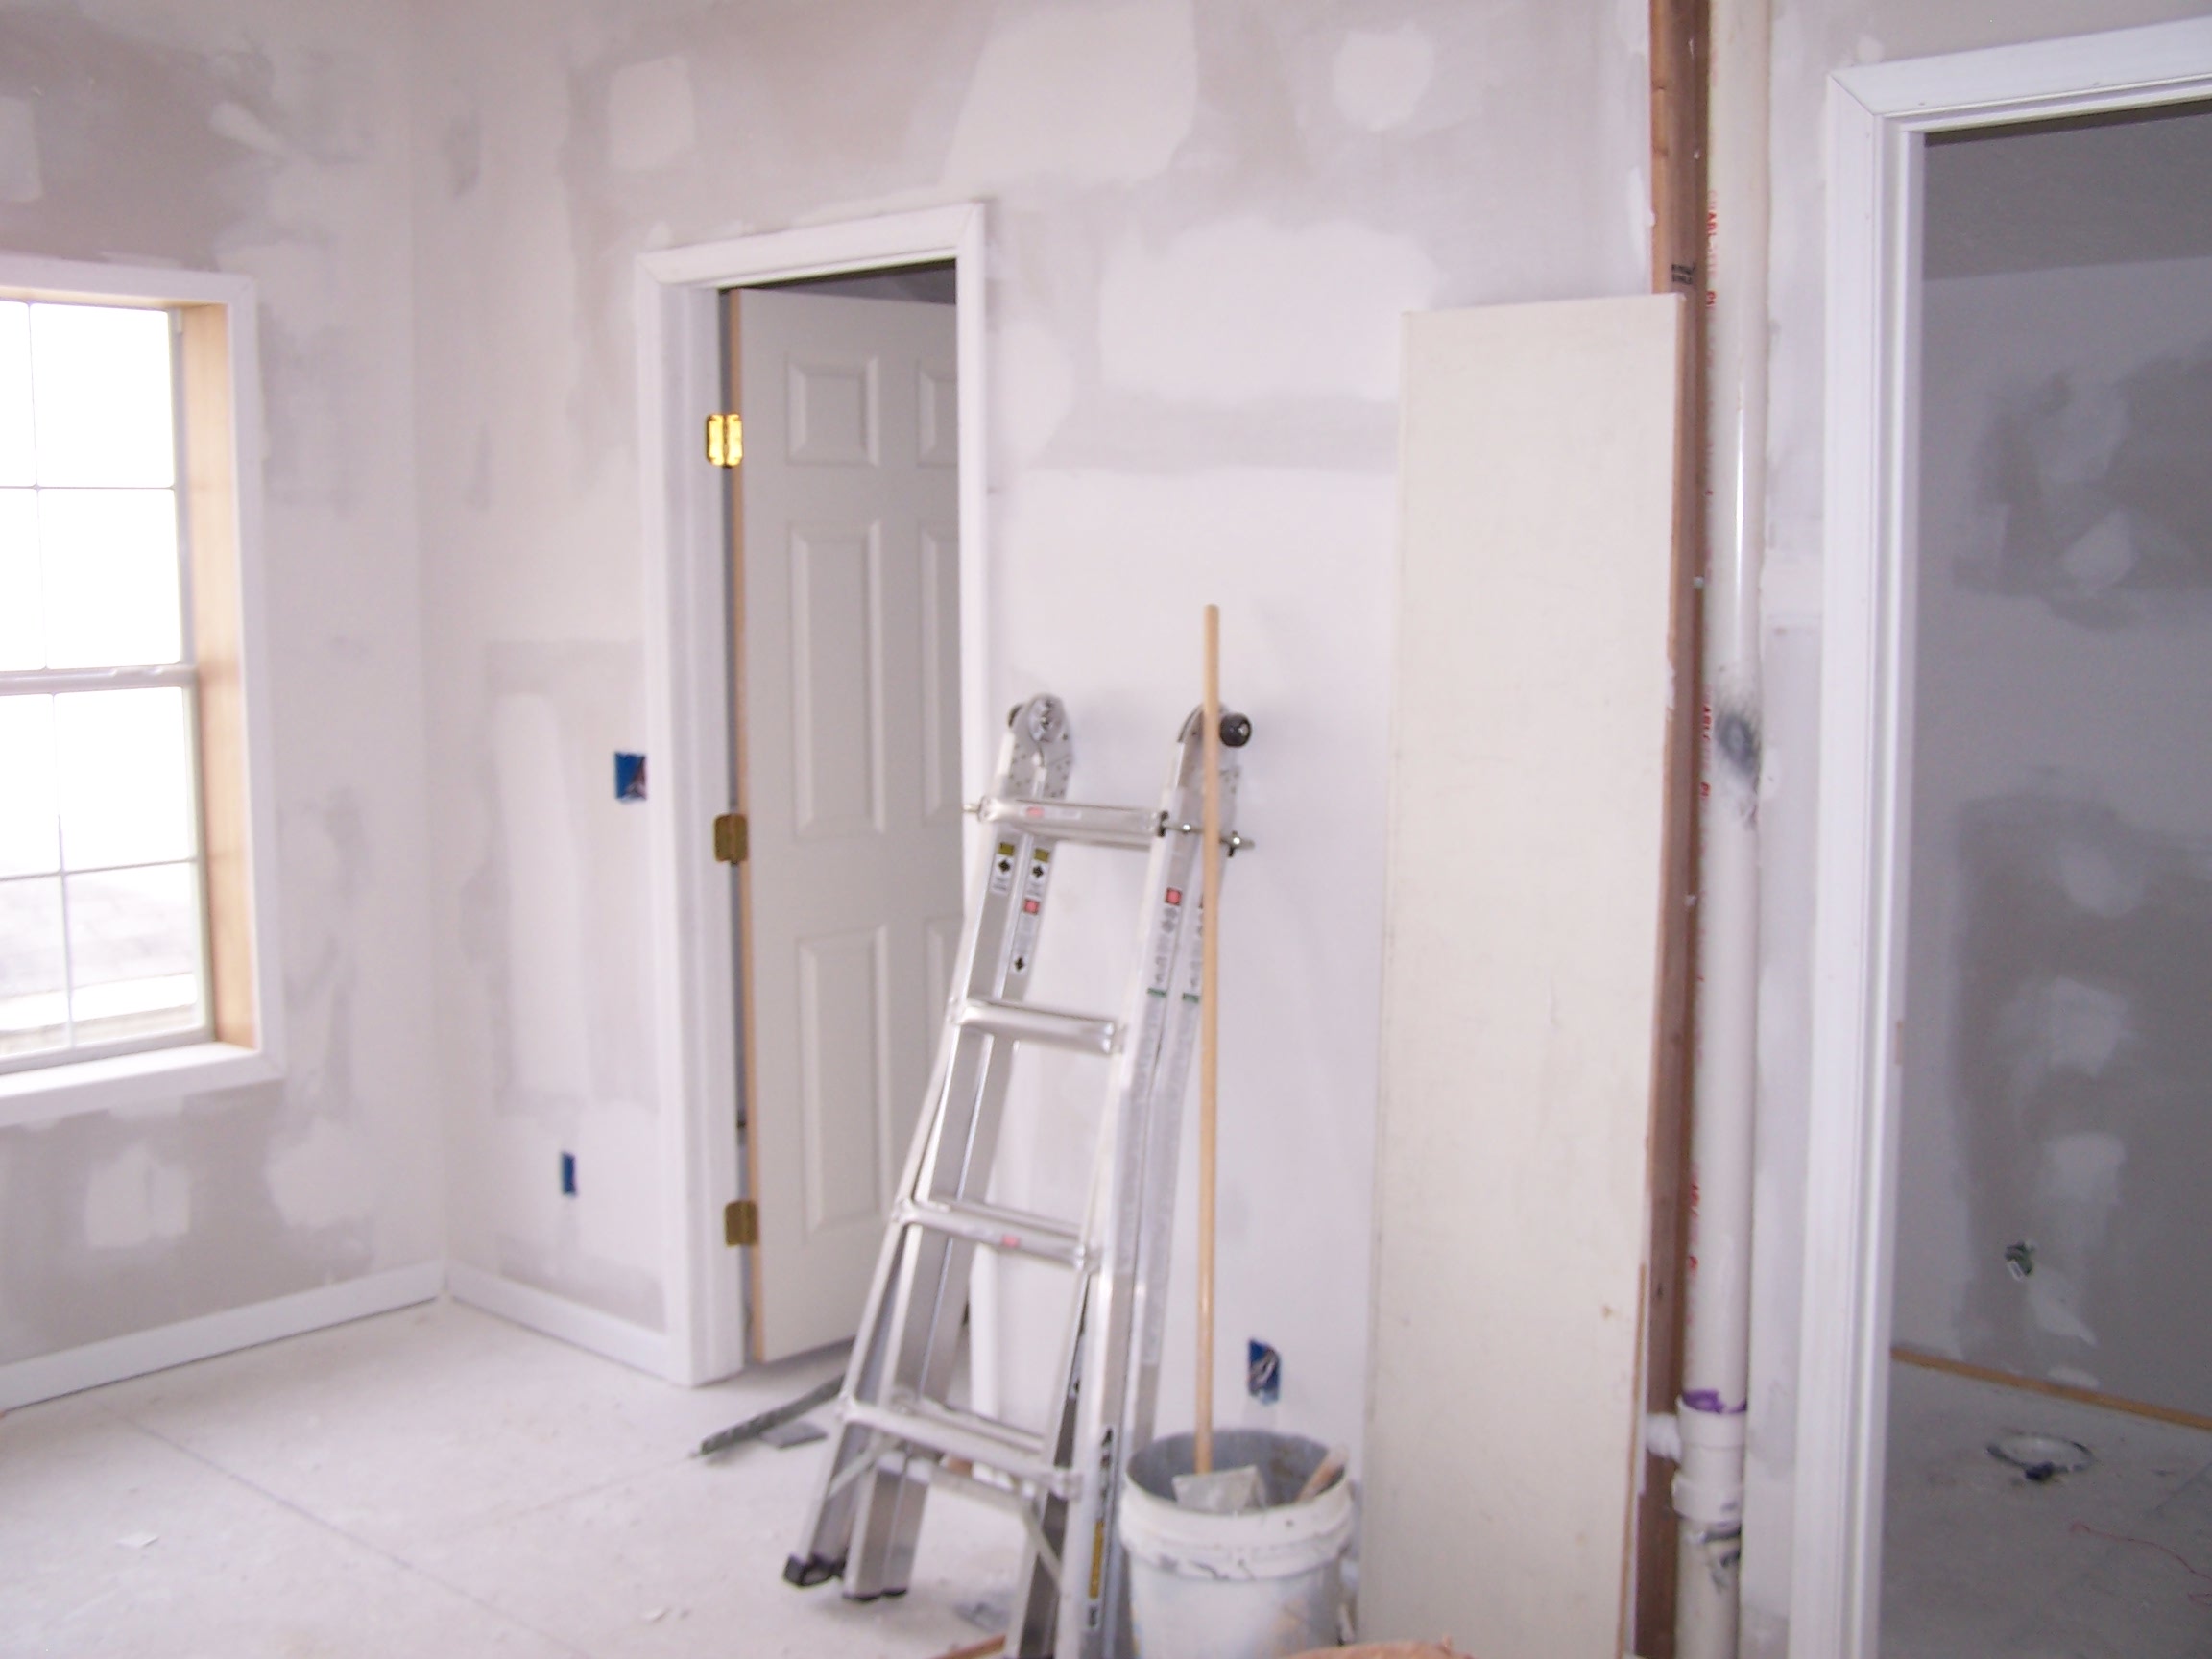
We turned it into an "architectural feature".
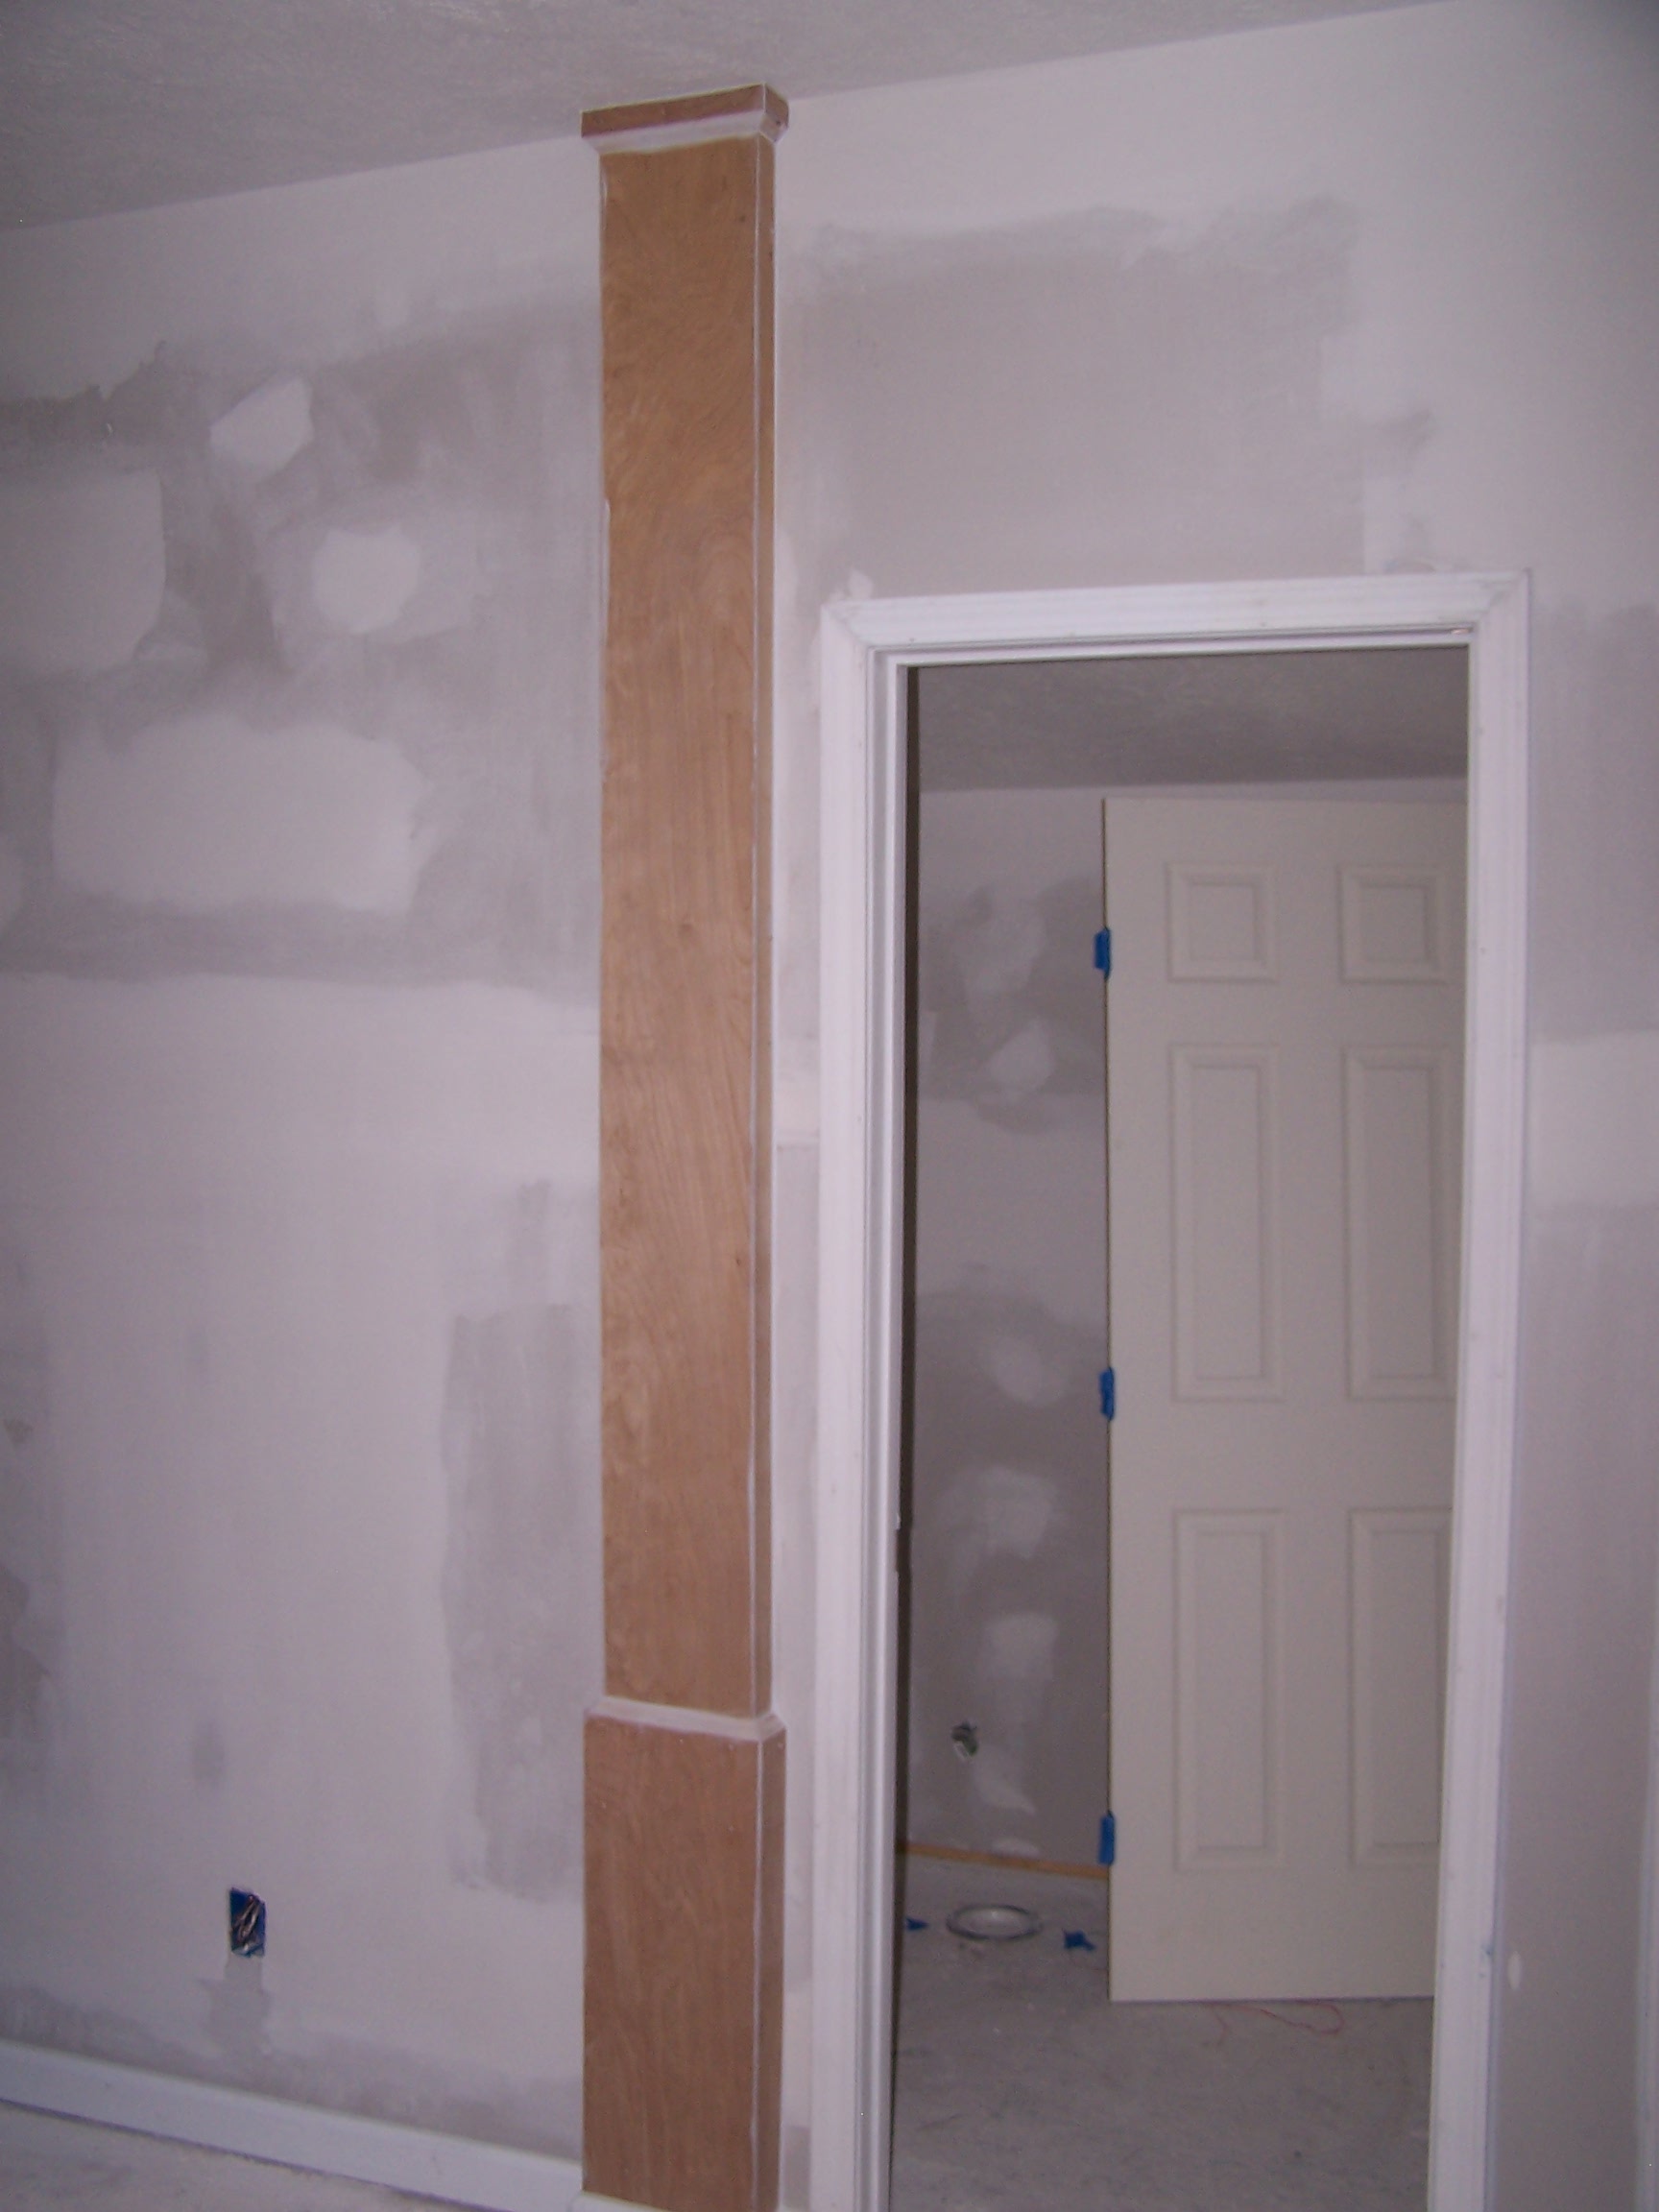
All done - less flooring.
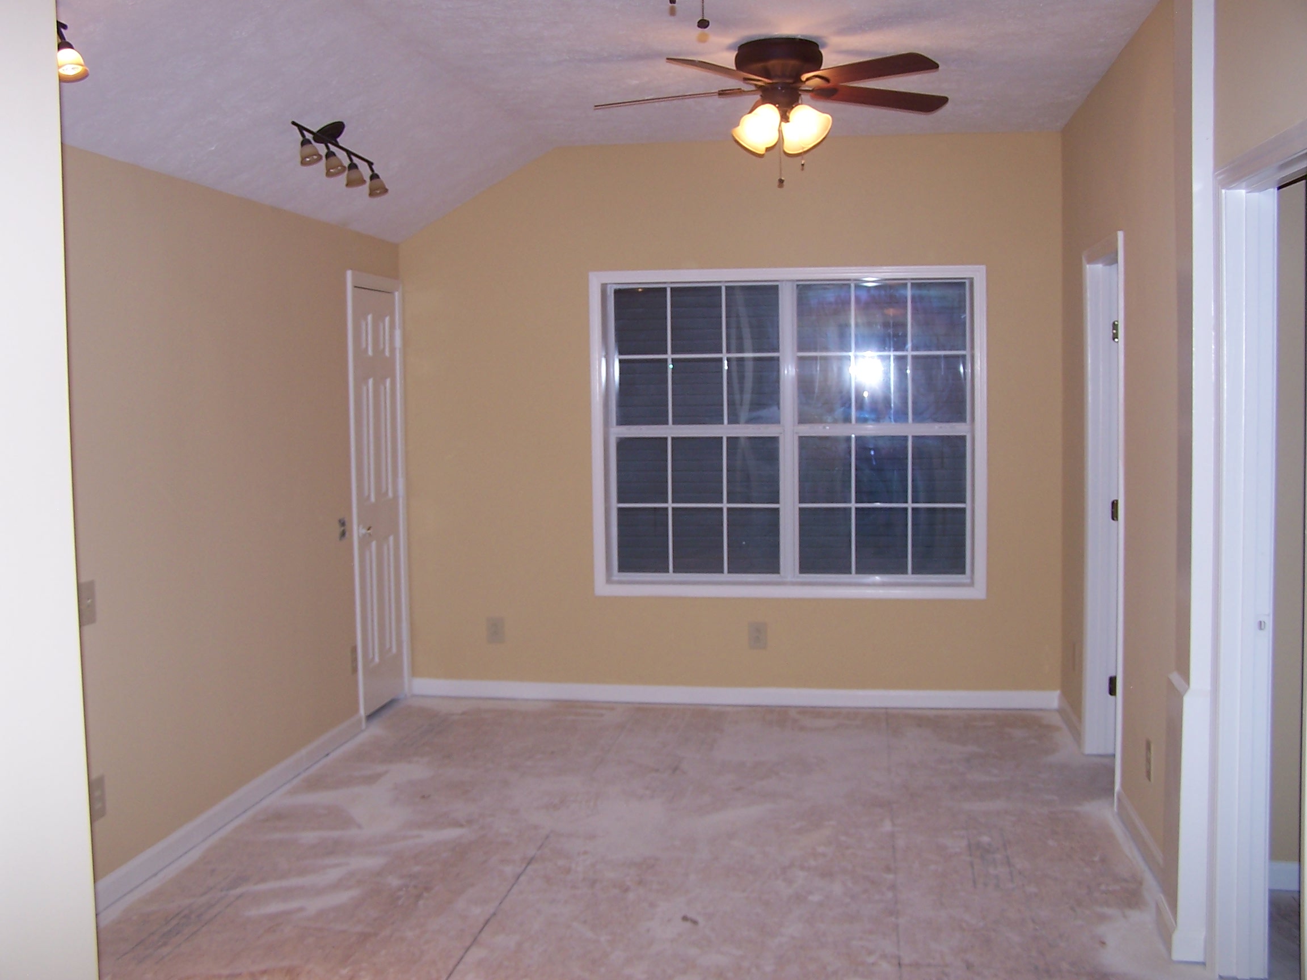
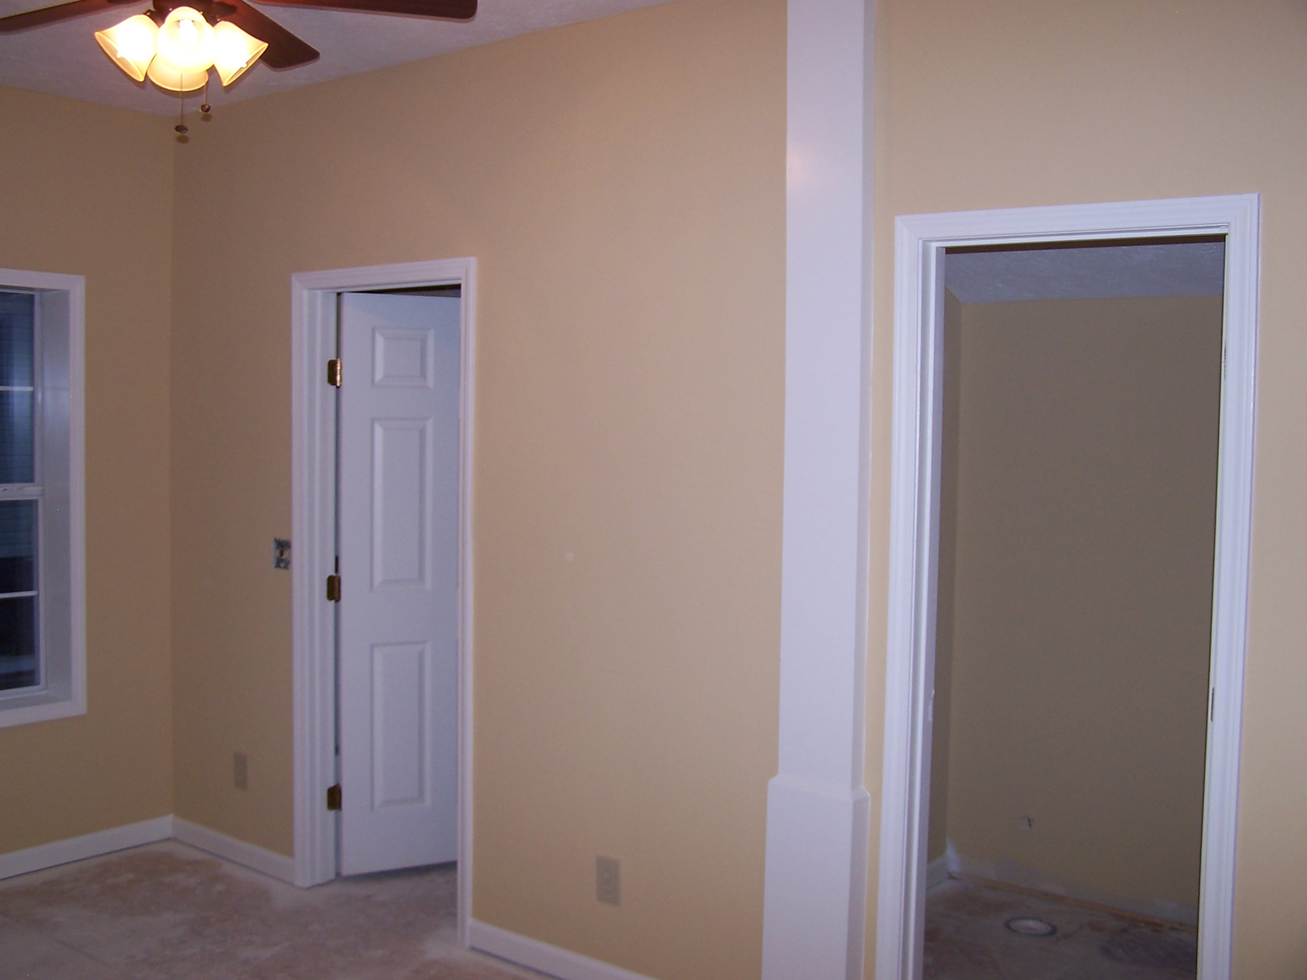
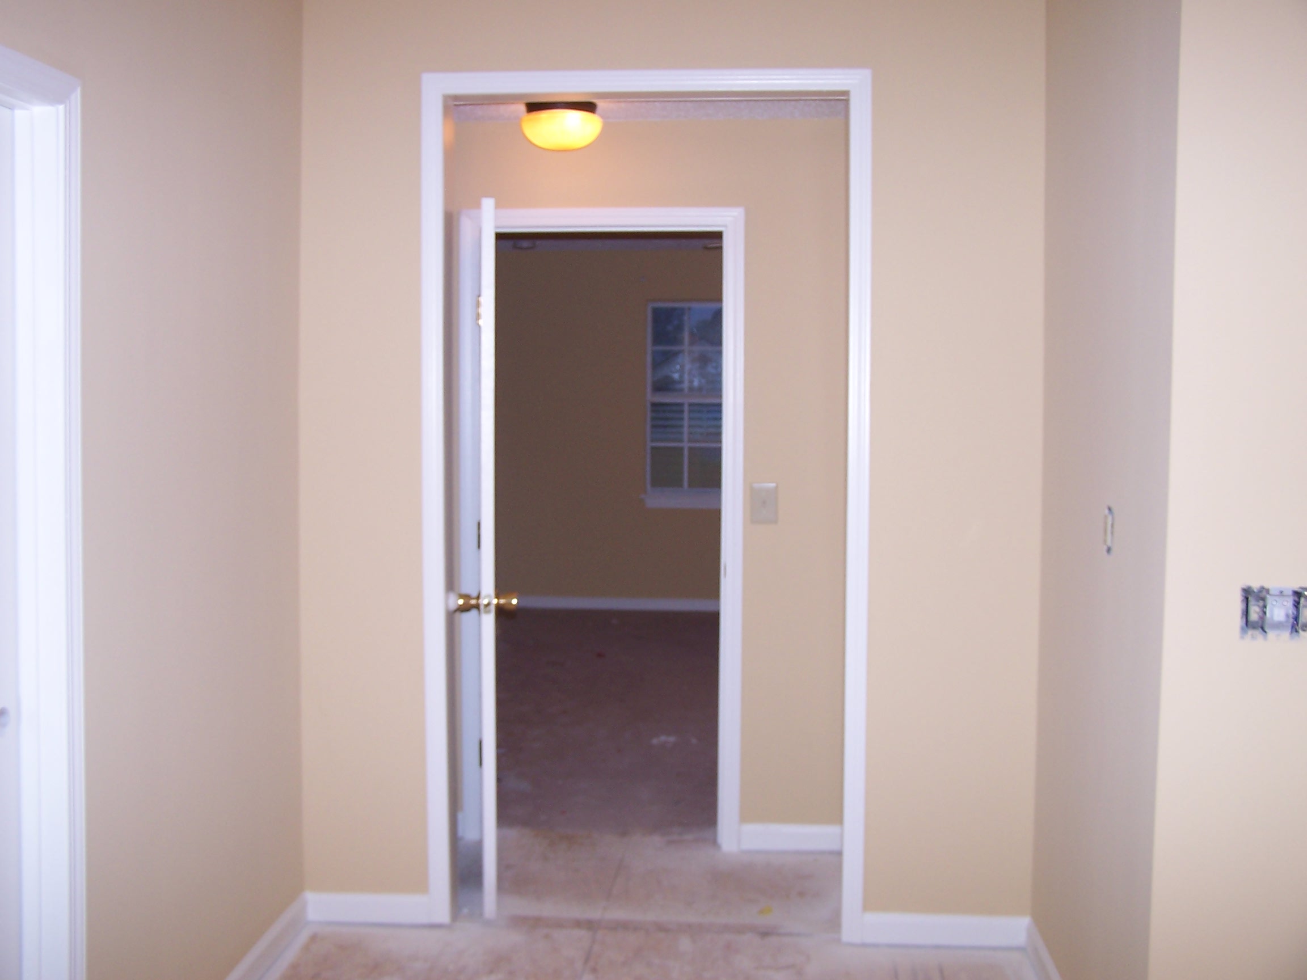
Nicely carpeted.
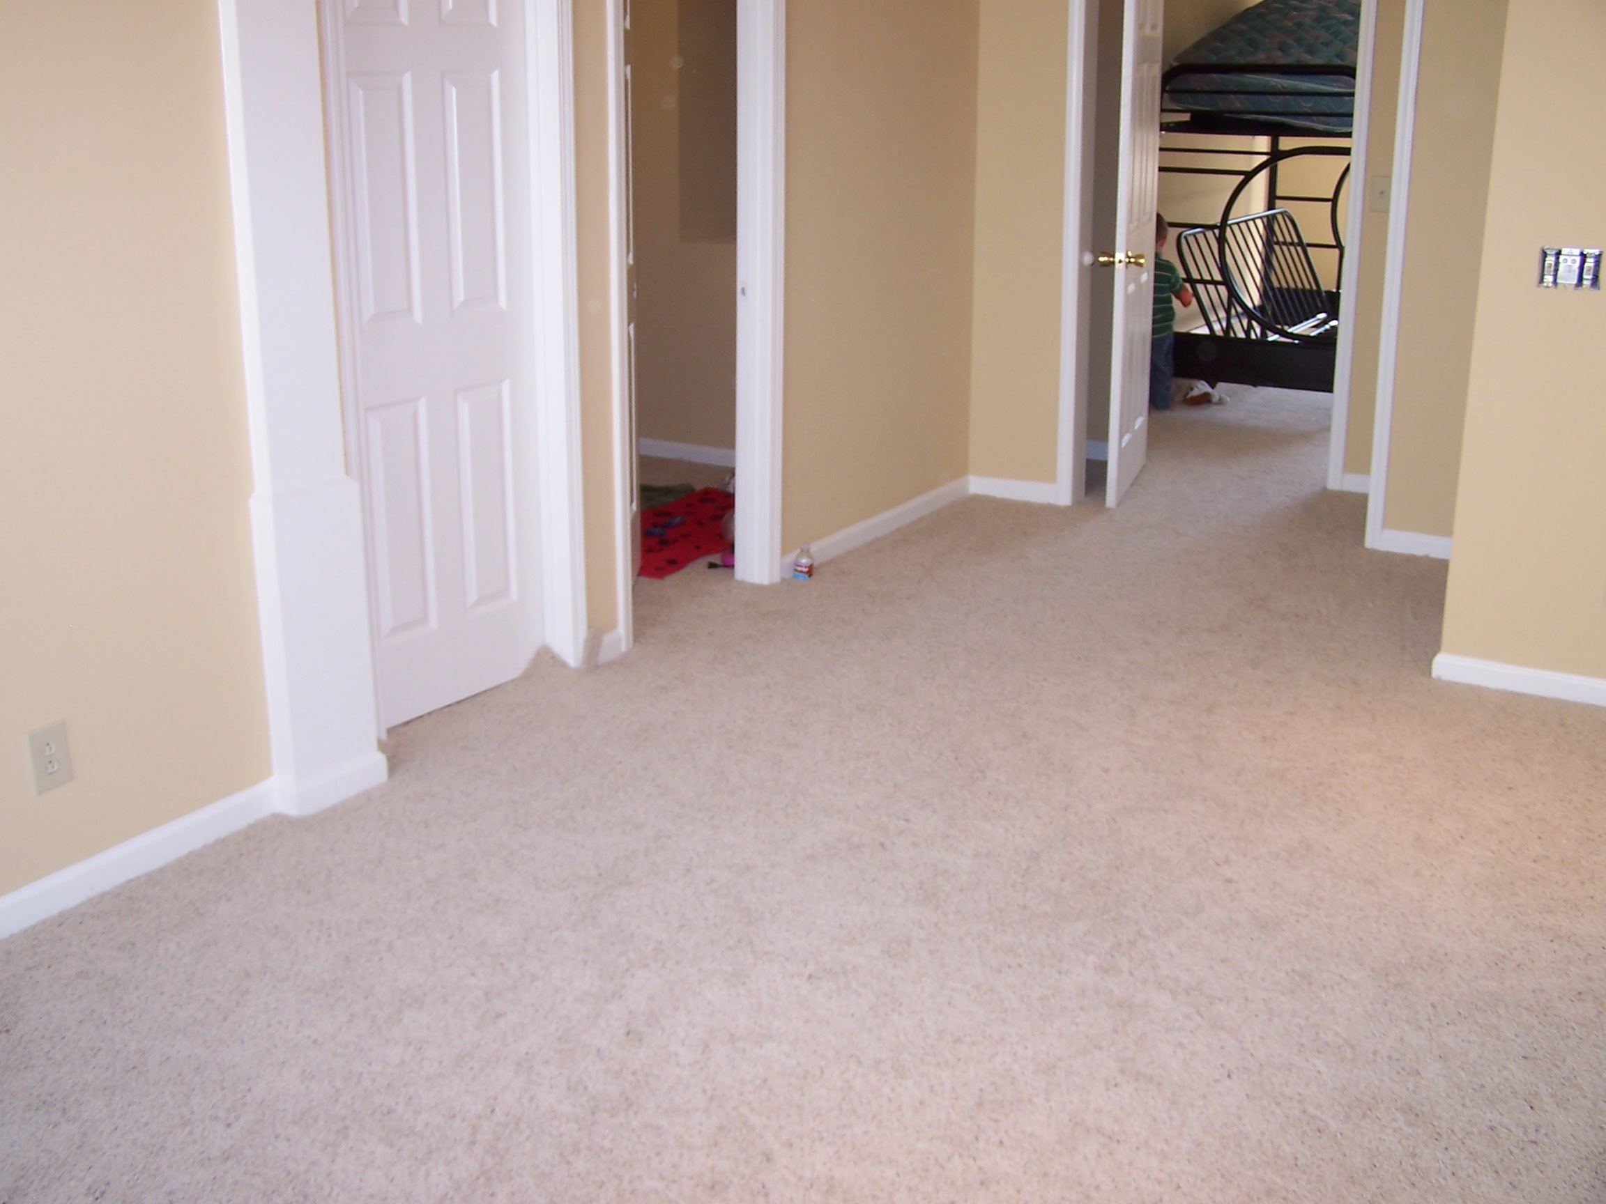
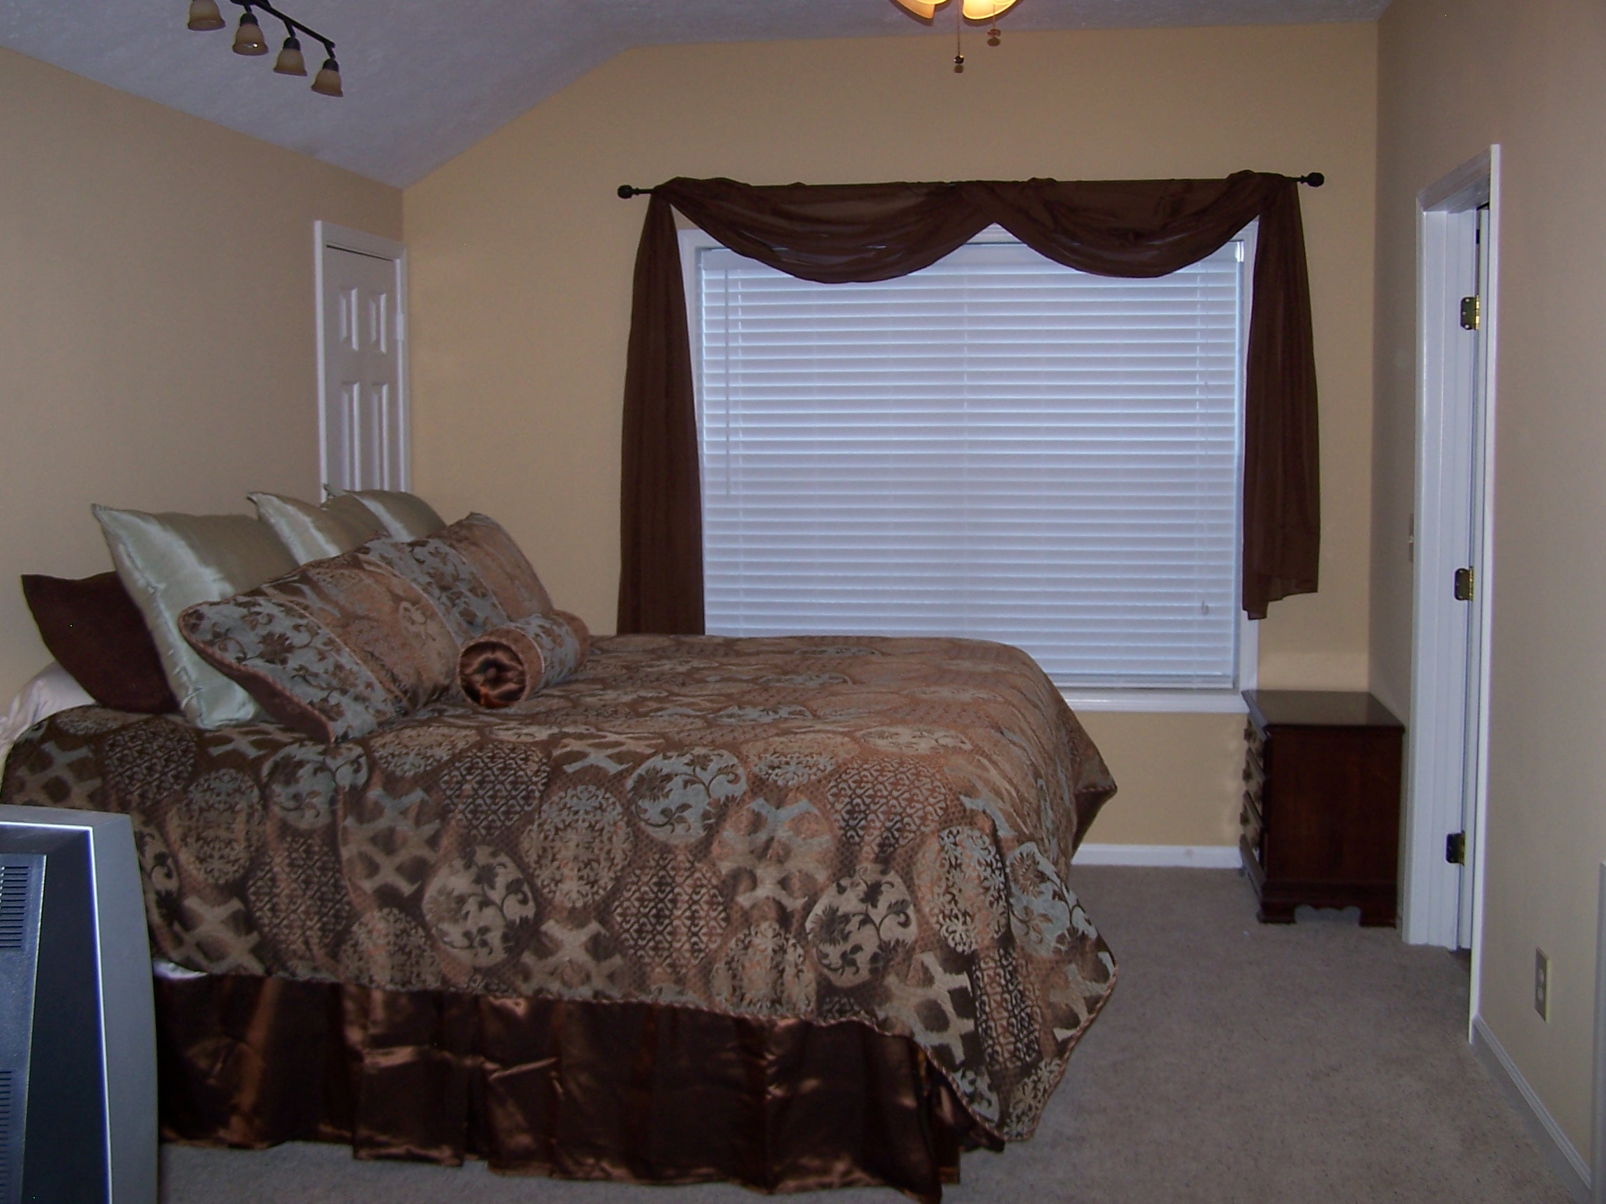
All done and decorated. It has a walk in closet, and two 1/2 baths - one has a shower/tub and a sink - the other has a commode and sink.
Personal BIM projects like this home addition were the subject of my 2026 AGC Technology Conference talk on building BIM skills through personal and service projects.